Skip To Content

11372 Surrey Road

Surrey, BC V3R 5T3
  • $1,129,000
  • STATUS: Active
  • ID#: R3150810
UPDATED: 181 min ago
$1,129,000
  • 4
    BEDS
  • 0.16
    ACRES
  • 2
    BATHS
  • 0
    1/2 BATHS
  • 1,902
    SQFT
  • $594
    $/SQFT
Neighbourhood:
Type:
Single-Family Home
Built:
1965
Area:

Description

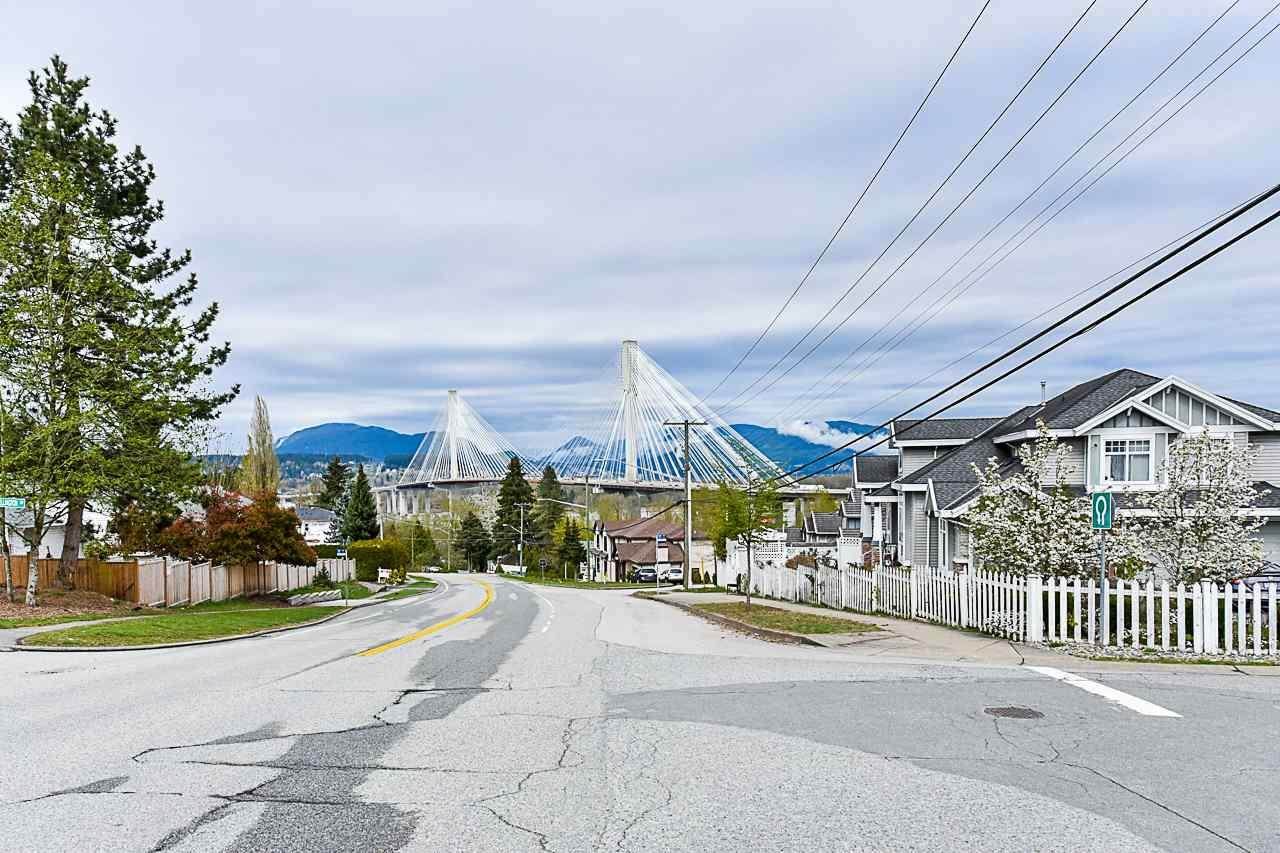
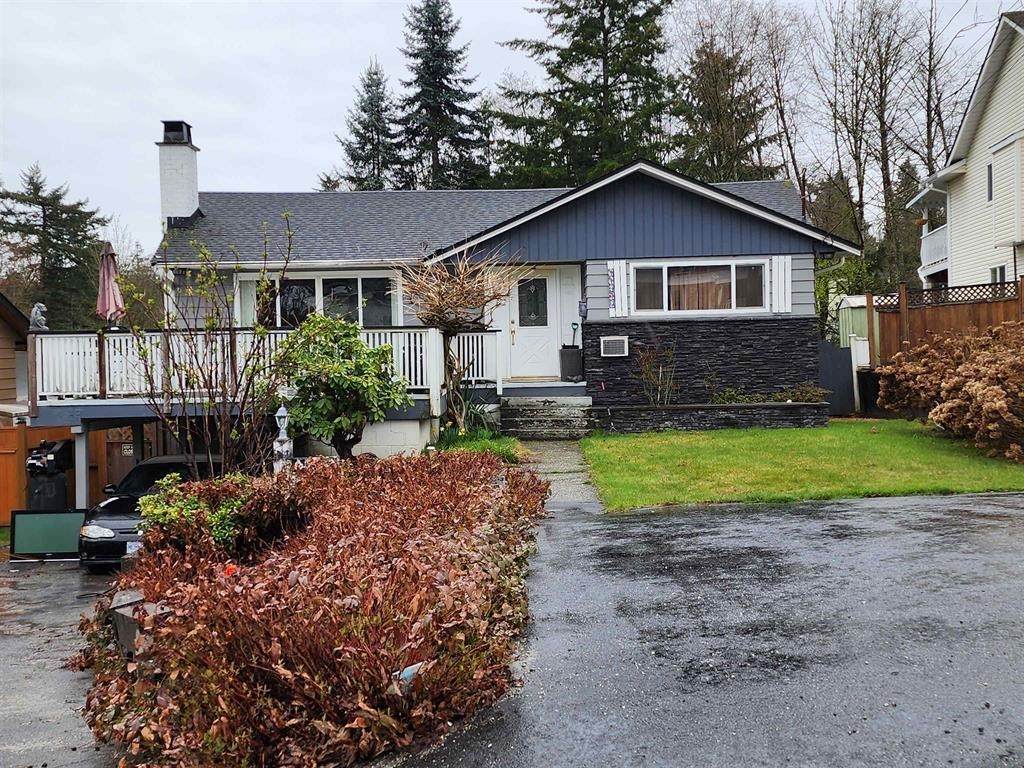
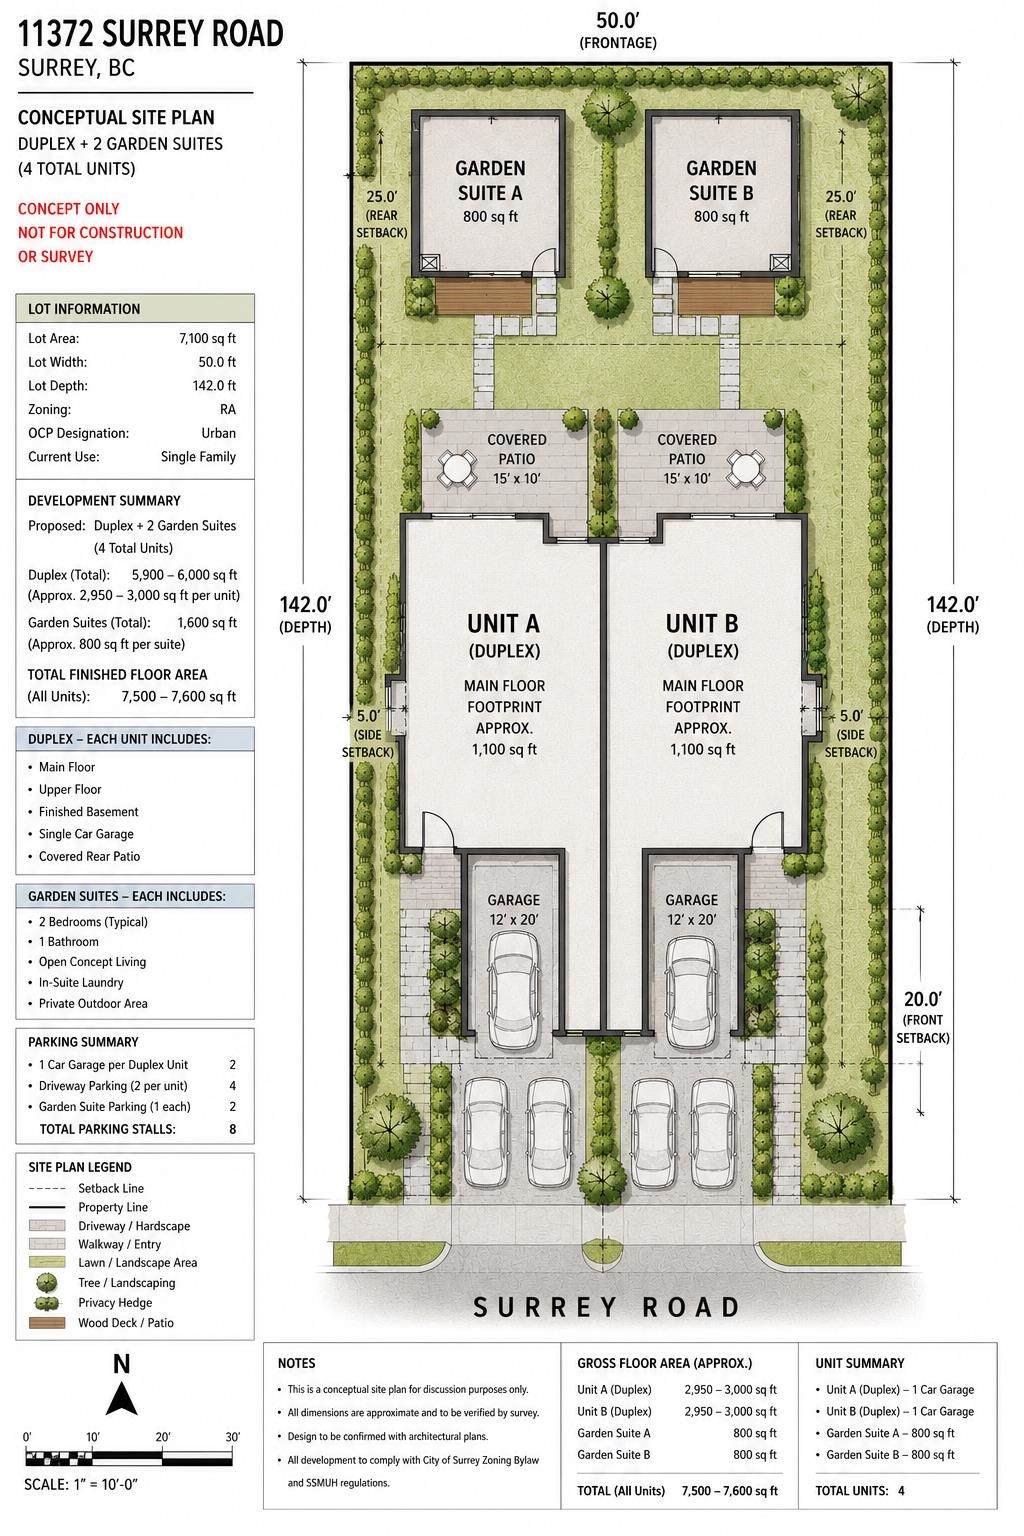
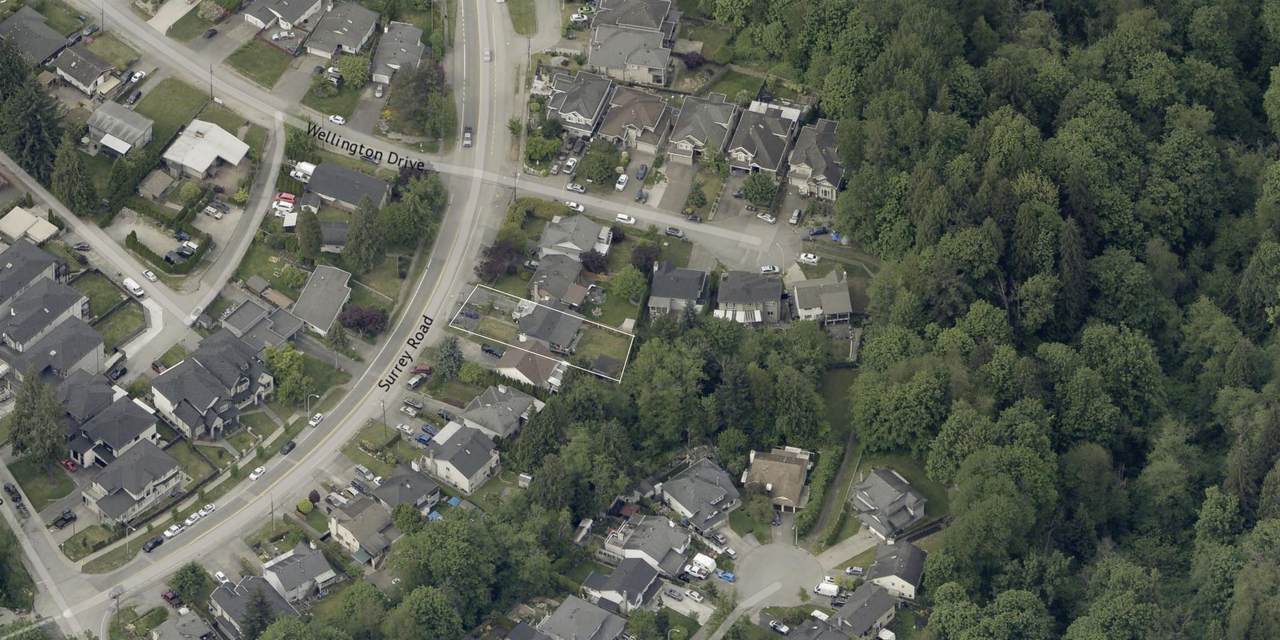
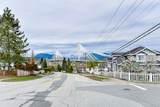
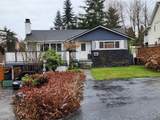
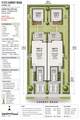
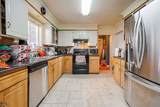
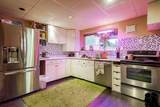
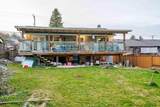
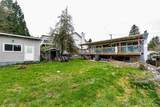
AMAZING LOCATION WITH BREATHTAKING VIEWS OF MOUNTAINS AND PORTMANN BRIDGE RIGHT FROM THE STREET! Perfect lot to build your future 3 story home with nice views while holding this 2 story home in the meantime. 2 bed up + 2 bed rental suite down. Updated and well maintained over the years. BONUS: Can easily park 6~7 cars on the asphalt driveway - mostly side by side parking due to the 50+ feet of frontage! RA zoning in Urban I OCP allows building a 3 story luxury ~5600 sqft house + 800 sqft garden suite OR a ~6000 sqft DUPLEX + 1600 sqft Garden Suites! RA zoning is slightly better than R3 as there's no cap on the Duplex size. School Catchment: Ellendale Elementary & Guildford Park Secondary.

Monthly Payment Calculator

© 2026 by the Greater Vancouver REALTORS®. NOTE: This representation is based in whole or in part on data generated by the Chilliwack & District Real Estate Board, Fraser Valley Real Estate Board or Greater Vancouver REALTORS® which assumes no responsibility for its accuracy. Last updated: 2026-10-13T23:54:03.333
www.realestateagentburnaby.com/homes/179385789
Print Image

11372 Surrey Road Surrey, BC V3R 5T3

  • Price: $1,129,000
  • Status: Active
  • On Site: Days
  • Updated: 181 min ago
  • ID#: R3150810
4
Beds
2
Baths
0
½ Baths
0.16
Acres
1,902
SQFT
$594
$/SQFT
1965
Built
Neighbourhood:
North Surrey
Area:
North Surrey
Property Description
AMAZING LOCATION WITH BREATHTAKING VIEWS OF MOUNTAINS AND PORTMANN BRIDGE RIGHT FROM THE STREET! Perfect lot to build your future 3 story home with nice views while holding this 2 story home in the meantime. 2 bed up + 2 bed rental suite down. Updated and well maintained over the years. BONUS: Can easily park 6~7 cars on the asphalt driveway - mostly side by side parking due to the 50+ feet of frontage! RA zoning in Urban I OCP allows building a 3 story luxury ~5600 sqft house + 800 sqft garden suite OR a ~6000 sqft DUPLEX + 1600 sqft Garden Suites! RA zoning is slightly better than R3 as there's no cap on the Duplex size. School Catchment: Ellendale Elementary & Guildford Park Secondary.
Exterior Features

Architectural Style Basement Entry Carport Spaces 1 Carport YN Yes Exterior Features Balcony Frontage Length 50.91 Lot Features Central Location Other Structures Shed(s) Parking Features Additional ParkingCarport SingleFront AccessAsphalt Parking Total 6 Structure Type Residential Detached View YN Yes Waterfront YN No

Interior Features

Appliances Washer/DryerDishwasherRefrigeratorStove Basement FinishedExterior Entry Basement YN Yes Entry Location Exterior Entry Fireplace Features Wood Burning Fireplace YN Yes Fireplaces Total 1 Heating BaseboardElectric Heating YN Yes Main Floor Finished Area 951

Property Features

Association YN No Building Area Total 1902 Land Lease YN No Ownership Freehold NonStrata Property Sub Type Single Family Residence Senior Community YN2 No Tax Annual Amount 5738.45 Tax Year 2026 View Description Port Mann Bridge with NewBuild

Canada - Vancouver, Fraser Valley, & Chilliwack BC logo Listing provided courtesy of RE/MAX City Realty. © 2026 by the Greater Vancouver REALTORS®. NOTE: This representation is based in whole or in part on data generated by the Chilliwack & District Real Estate Board, Fraser Valley Real Estate Board or Greater Vancouver REALTORS® which assumes no responsibility for its accuracy.
© 2026 by the Greater Vancouver REALTORS®. NOTE: This representation is based in whole or in part on data generated by the Chilliwack & District Real Estate Board, Fraser Valley Real Estate Board or Greater Vancouver REALTORS® which assumes no responsibility for its accuracy. Last updated: 2026-10-13T23:54:03.333
 
https://bt-photos.global.ssl.fastly.net/britcol/orig_boomver_2_R3150810-2.jpg https://bt-photos.global.ssl.fastly.net/britcol/orig_boomver_2_R3150810-2.jpg https://bt-photos.global.ssl.fastly.net/britcol/orig_boomver_2_R3150810-2.jpg
Logo
Ben D'Ovidio Personal Real Estate Corporation | Sutton Centre Realty
3010 Boundary Rd
Burnaby BC, V5M 4A1