Skip To Content

11191 90 Avenue

Surrey, BC V4C 3H1
  • $1,098,000
  • STATUS: Active
  • ID#: R3153593
UPDATED: 5 min ago
$1,098,000
  • 5
    BEDS
  • 0.15
    ACRES
  • 3
    BATHS
  • 0
    1/2 BATHS
  • 2,106
    SQFT
  • $521
    $/SQFT
Neighbourhood:
Type:
Single-Family Home
Built:
1958
Area:

Description

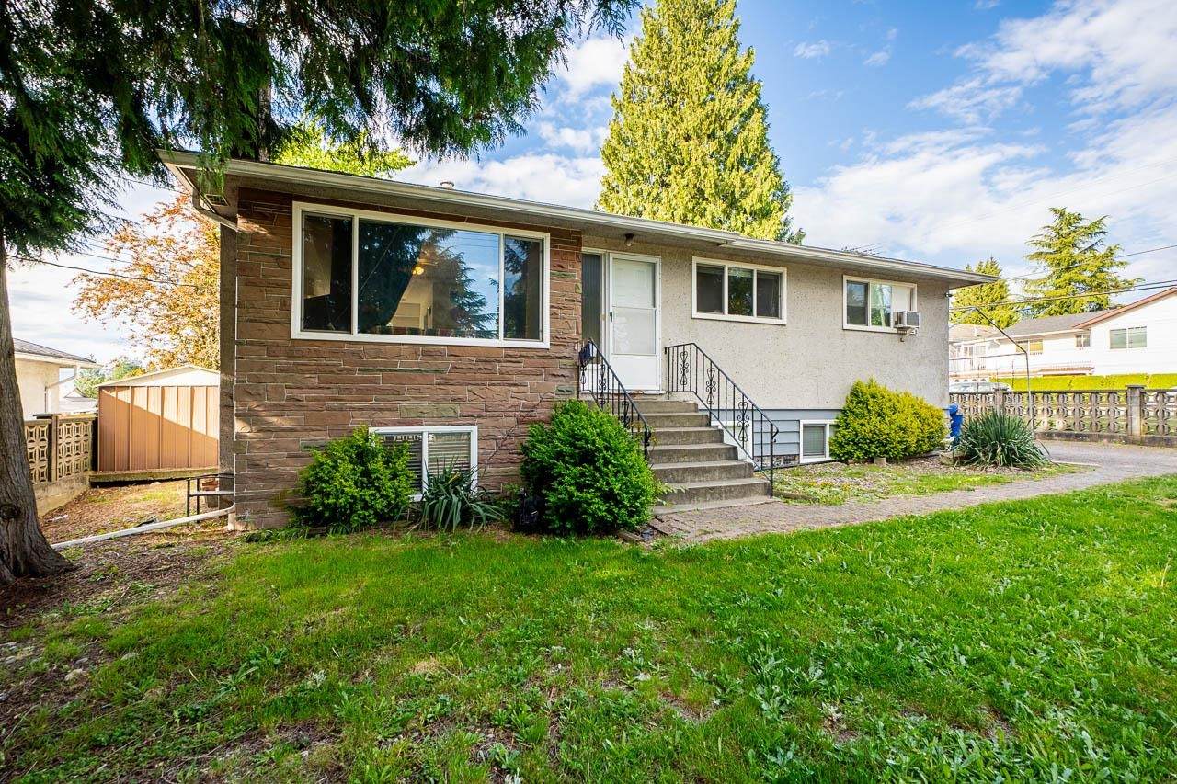
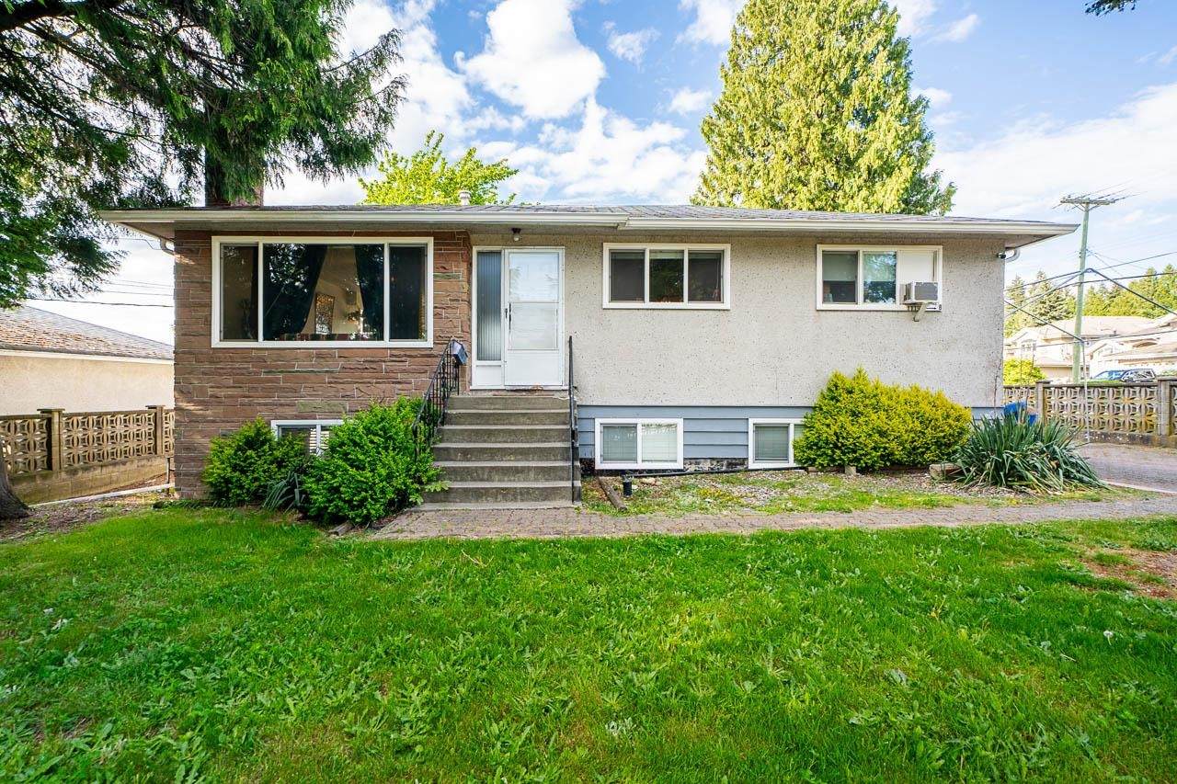
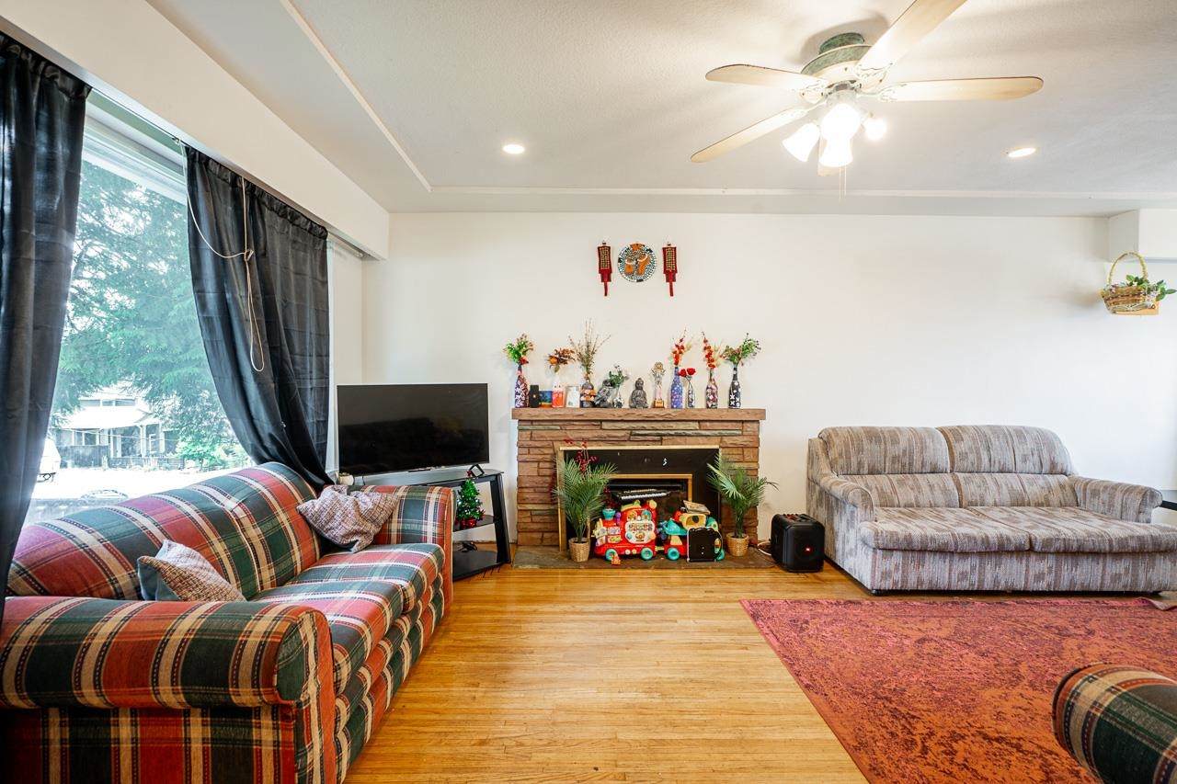
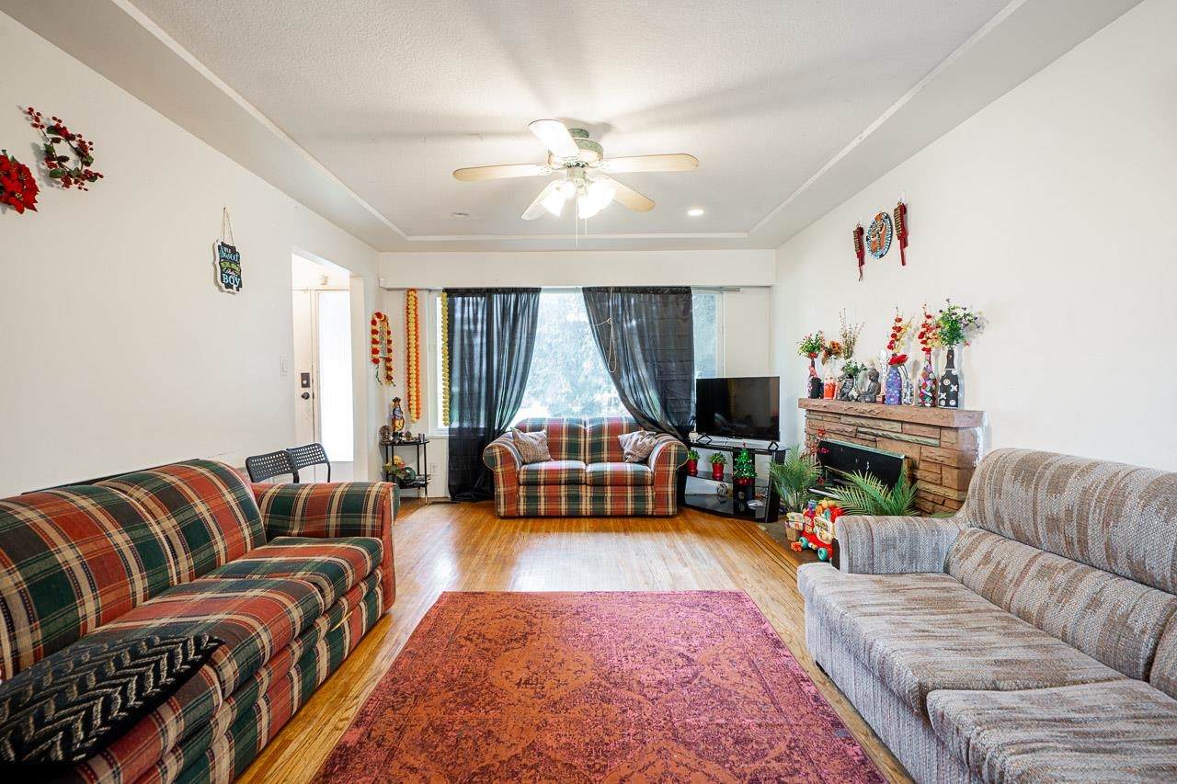
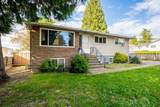
Beautifuld rancher with basement on a 6,336 sf corner lot in quiet Annieville. This bright, well-kept home offers 5 bedrooms and 3 baths, including 2-bedroom suite with private entry—ideal for extended family or strong rental income. Modern interior finishes, spacious living areas, and a functional layout suit growing families and upsizers alike. Walking distance to Annieville and Devon Elementary, with quick access to Alex Fraser Bridge, South Perimeter Road, parks, and shopping.

Monthly Payment Calculator

© 2026 by the Greater Vancouver REALTORS®. NOTE: This representation is based in whole or in part on data generated by the Chilliwack & District Real Estate Board, Fraser Valley Real Estate Board or Greater Vancouver REALTORS® which assumes no responsibility for its accuracy. Last updated: 2026-10-06T07:54:03.32
www.realestateagentburnaby.com/homes/179876384
Print Image

11191 90 Avenue Surrey, BC V4C 3H1

  • Price: $1,098,000
  • Status: Active
  • On Site: Days
  • Updated: 5 min ago
  • ID#: R3153593
5
Beds
3
Baths
0
½ Baths
0.15
Acres
2,106
SQFT
$521
$/SQFT
1958
Built
Neighbourhood:
N. Delta
Area:
N. Delta
Property Description
Beautifuld rancher with basement on a 6,336 sf corner lot in quiet Annieville. This bright, well-kept home offers 5 bedrooms and 3 baths, including 2-bedroom suite with private entry—ideal for extended family or strong rental income. Modern interior finishes, spacious living areas, and a functional layout suit growing families and upsizers alike. Walking distance to Annieville and Devon Elementary, with quick access to Alex Fraser Bridge, South Perimeter Road, parks, and shopping.
Exterior Features

Architectural Style Rancher/Bungalow w/Bsmt. Carport YN No Exterior Features Balcony Frontage Length 63.5 Lot Features Central LocationRecreation Nearby Open Parking YN Yes Parking Features OpenSide Access Parking Total 4 Structure Type Residential Detached View YN No Waterfront YN No

Interior Features

Appliances Washer/DryerRefrigeratorStove Basement Finished Basement YN Yes Fireplace Features Wood Burning Fireplace YN Yes Fireplaces Total 2 Heating Forced AirNatural Gas Heating YN Yes Main Floor Finished Area 1053

Property Features

Association YN No Building Area Total 2106 Community Features Shopping Nearby Land Lease YN No Ownership Freehold NonStrata Property Sub Type Single Family Residence Senior Community YN2 No Tax Annual Amount 4508.27 Tax Year 2024

Canada - Vancouver, Fraser Valley, & Chilliwack BC logo Listing provided courtesy of RE/MAX Performance Realty. © 2026 by the Greater Vancouver REALTORS®. NOTE: This representation is based in whole or in part on data generated by the Chilliwack & District Real Estate Board, Fraser Valley Real Estate Board or Greater Vancouver REALTORS® which assumes no responsibility for its accuracy.
© 2026 by the Greater Vancouver REALTORS®. NOTE: This representation is based in whole or in part on data generated by the Chilliwack & District Real Estate Board, Fraser Valley Real Estate Board or Greater Vancouver REALTORS® which assumes no responsibility for its accuracy. Last updated: 2026-10-06T07:54:03.32
 
https://bt-photos.global.ssl.fastly.net/britcol/orig_boomver_1_R3153593-2.jpg https://bt-photos.global.ssl.fastly.net/britcol/orig_boomver_1_R3153593-2.jpg https://bt-photos.global.ssl.fastly.net/britcol/orig_boomver_1_R3153593-2.jpg
Logo
Ben D'Ovidio Personal Real Estate Corporation | Sutton Centre Realty
3010 Boundary Rd
Burnaby BC, V5M 4A1