Skip To Content

1102 Largo Road , #2

Roberts Creek, BC V0N 2W2
  • $1,250,000
  • STATUS: Active
  • ID#: R3150031
UPDATED: 29 min ago
$1,250,000
  • 5
    BEDS
  • 1.21
    ACRES
  • 4
    BATHS
  • 1
    1/2 BATHS
  • 1,800
    SQFT
  • $694
    $/SQFT
Neighbourhood:
Type:
Single-Family Home
Built:
2023

Description

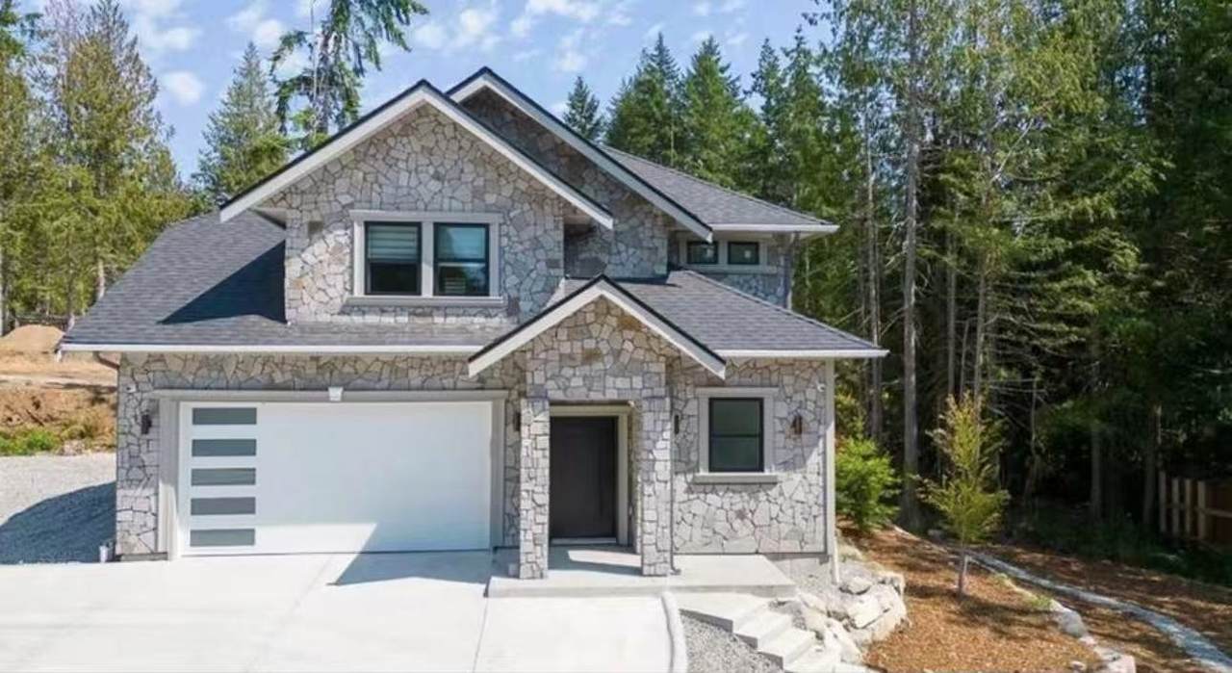
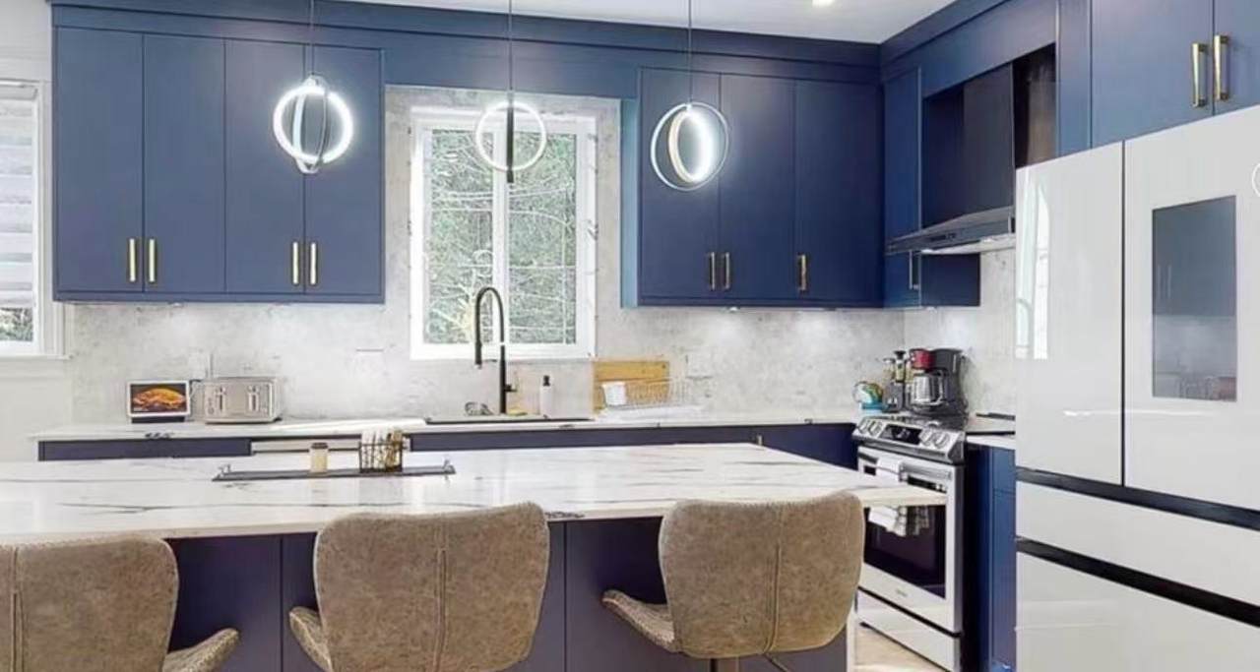
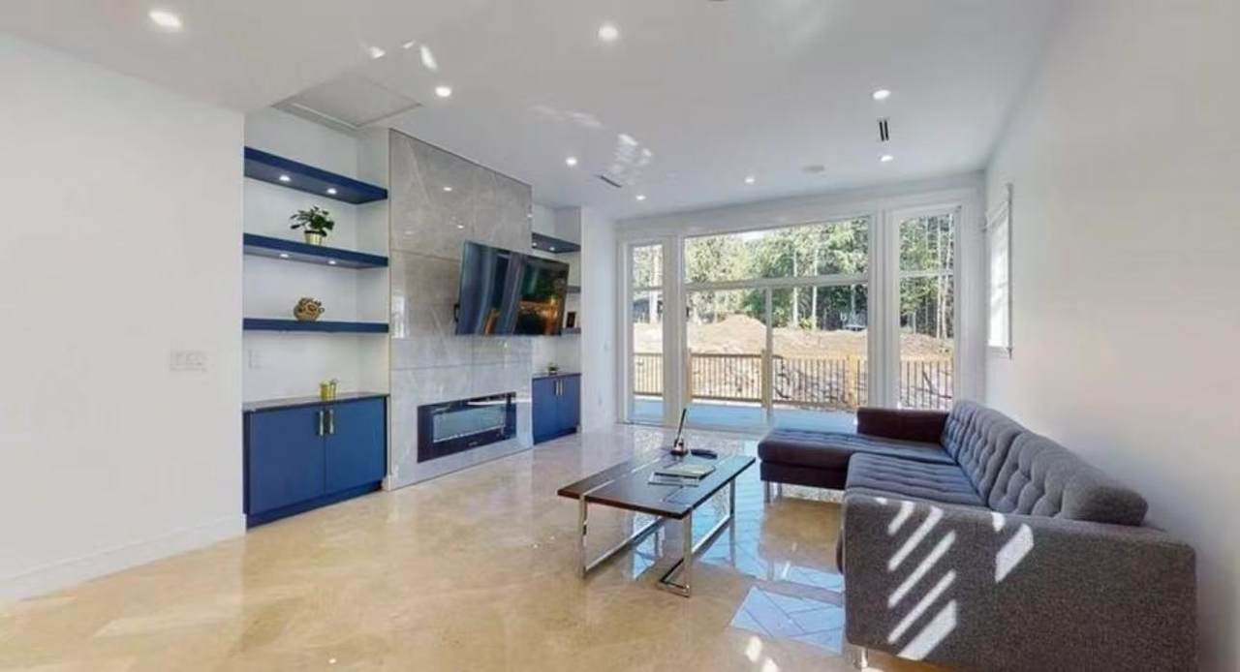
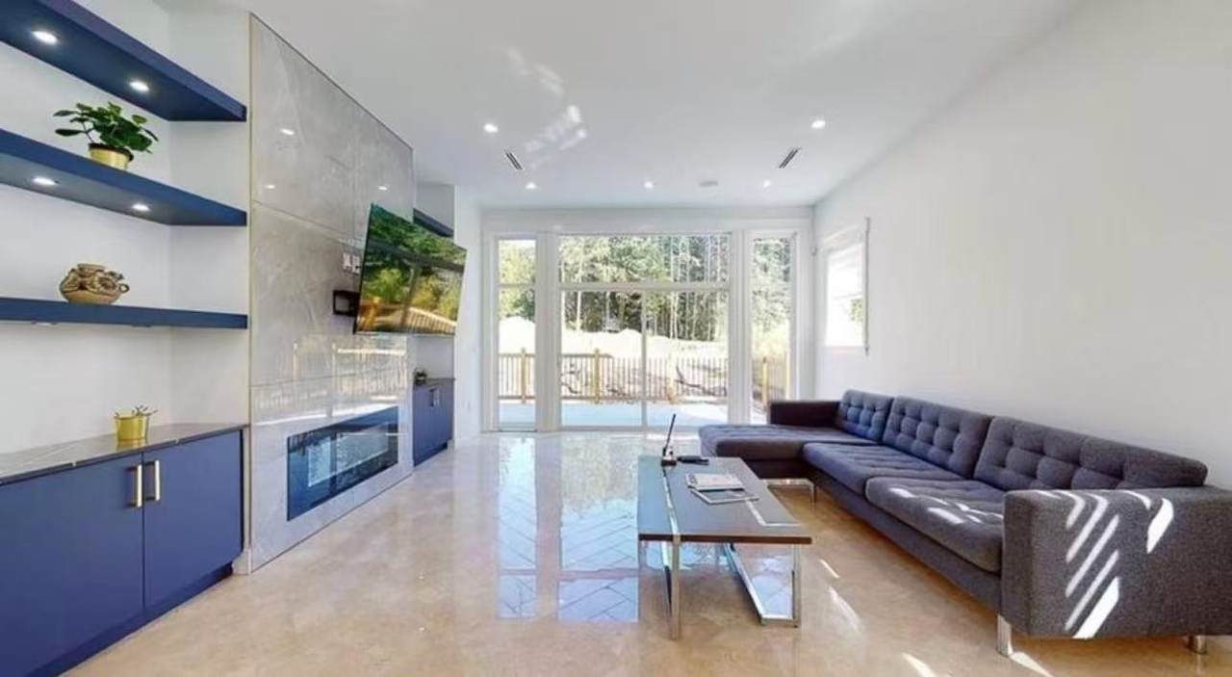
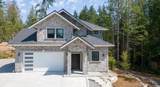
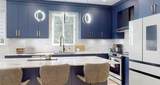
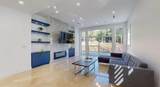
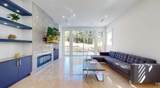
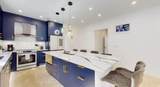
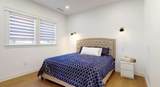
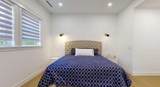
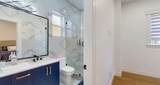
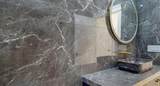
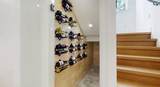
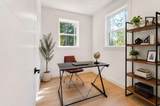
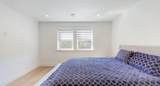
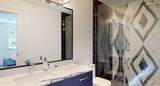
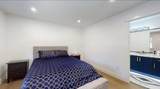
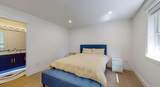
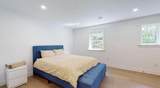
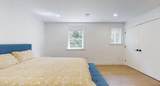
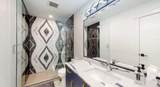
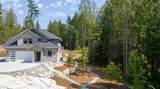
Close to Roberts Creek Pier, shops, amenities, school and golf course. This Newly constructed CUSTOM BUILT HOME boasts 3 spacious bedroom with ensuite bathroom upstairs. Open concept plan with spectacular kitchen, quartz countertops, large island and S/S appliance. Big living room with fireplace features wall and doors out to a huge patio. Main floor also has the prime bedroom with full bathroom ensuite, and radiant heating. Whole house is designed with top of line finishes, big tile flooring, stone exterior, wine cellar, high end lighting, security system, smart home control system and more. Beautiful landscaping with plenty of spaces to relax and entertain. NOT WATERFRONT BUT close to Roberts Creek.

Monthly Payment Calculator

© 2026 by the Greater Vancouver REALTORS®. NOTE: This representation is based in whole or in part on data generated by the Chilliwack & District Real Estate Board, Fraser Valley Real Estate Board or Greater Vancouver REALTORS® which assumes no responsibility for its accuracy. Last updated: 2026-10-06T08:54:04.403
www.realestateagentburnaby.com/homes/179285314
Print Image

1102 Largo Road , #2 Roberts Creek, BC V0N 2W2

  • Price: $1,250,000
  • Status: Active
  • On Site: Days
  • Updated: 29 min ago
  • ID#: R3150031
5
Beds
4
Baths
1
½ Baths
1.21
Acres
1,800
SQFT
$694
$/SQFT
2023
Built
Neighbourhood:
Sunshine Coast
Area:
Sunshine Coast
Property Description
Close to Roberts Creek Pier, shops, amenities, school and golf course. This Newly constructed CUSTOM BUILT HOME boasts 3 spacious bedroom with ensuite bathroom upstairs. Open concept plan with spectacular kitchen, quartz countertops, large island and S/S appliance. Big living room with fireplace features wall and doors out to a huge patio. Main floor also has the prime bedroom with full bathroom ensuite, and radiant heating. Whole house is designed with top of line finishes, big tile flooring, stone exterior, wine cellar, high end lighting, security system, smart home control system and more. Beautiful landscaping with plenty of spaces to relax and entertain. NOT WATERFRONT BUT close to Roberts Creek.
Exterior Features

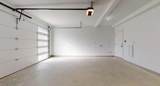
Carport YN No Frontage Length 120 Garage YN Yes Lot Features Near Golf Course Parking Features Garage DoubleFront AccessConcrete Parking Total 2 Structure Type Residential Detached Waterfront YN No

Interior Features

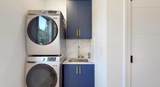
Appliances Washer/DryerDishwasherRefrigeratorStove Basement None Basement YN No Cooling Air Conditioning Cooling YN Yes Fireplace Features Electric Fireplace YN Yes Fireplaces Total 1 Heating Forced Air Heating YN Yes Levels Two Main Floor Finished Area 800

Property Features

Association YN No Building Area Total 1800 Land Lease YN No Ownership Freehold NonStrata Property Sub Type Single Family Residence Security Features Security System Senior Community YN2 No Tax Annual Amount 4500

Canada - Vancouver, Fraser Valley, & Chilliwack BC logo Listing provided courtesy of Royal Pacific Realty (Kingsway) Ltd.. © 2026 by the Greater Vancouver REALTORS®. NOTE: This representation is based in whole or in part on data generated by the Chilliwack & District Real Estate Board, Fraser Valley Real Estate Board or Greater Vancouver REALTORS® which assumes no responsibility for its accuracy.
© 2026 by the Greater Vancouver REALTORS®. NOTE: This representation is based in whole or in part on data generated by the Chilliwack & District Real Estate Board, Fraser Valley Real Estate Board or Greater Vancouver REALTORS® which assumes no responsibility for its accuracy. Last updated: 2026-10-06T08:54:04.403
 
https://bt-photos.global.ssl.fastly.net/britcol/1280_boomver_1_R3150031-2.jpg https://bt-photos.global.ssl.fastly.net/britcol/1280_boomver_1_R3150031-2.jpg https://bt-photos.global.ssl.fastly.net/britcol/1280_boomver_1_R3150031-2.jpg
Logo
Ben D'Ovidio Personal Real Estate Corporation | Sutton Centre Realty
3010 Boundary Rd
Burnaby BC, V5M 4A1