Skip To Content

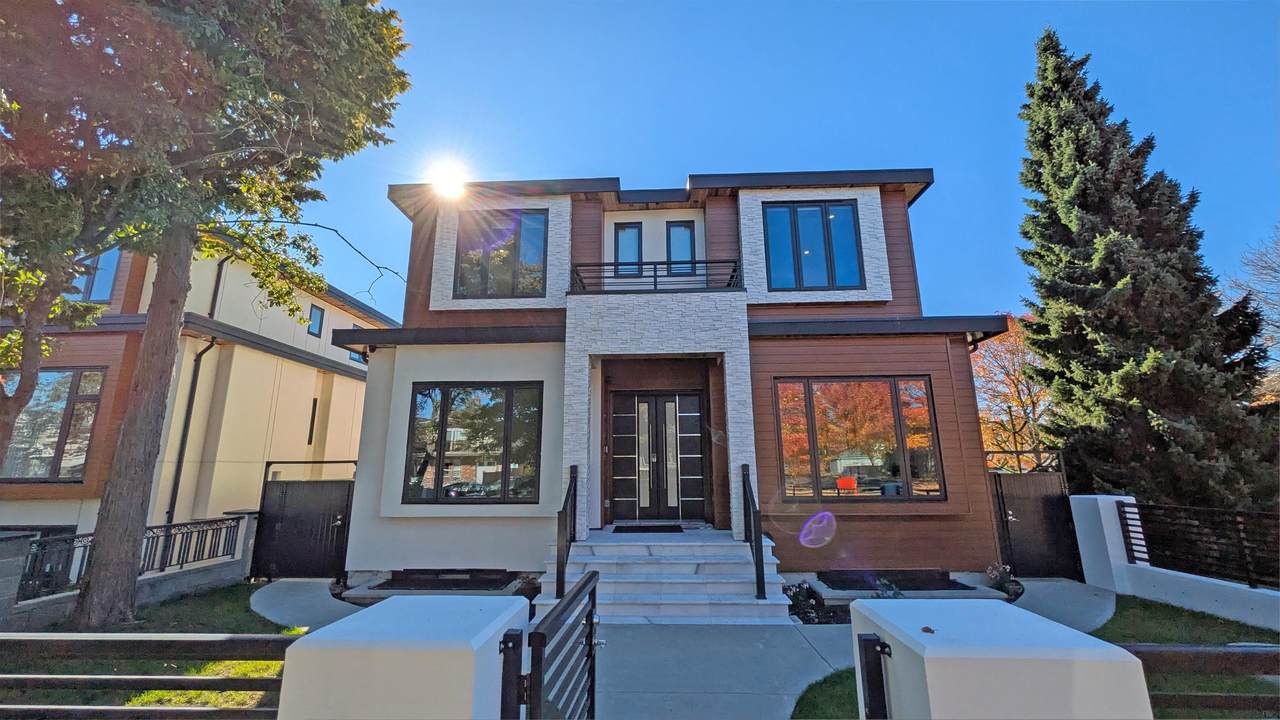
108 E 51st Avenue

Vancouver, BC V5X 1C3
  • $3,699,000
  • STATUS: Active
  • ID#: R3152411
UPDATED: 95 min ago
$3,699,000
  • 9
    BEDS
  • 0.13
    ACRES
  • 11
    BATHS
  • 0
    1/2 BATHS
  • 4,418
    SQFT
  • $837
    $/SQFT
Neighbourhood:
Type:
Single-Family Home
Built:
2020

Description

Stunning Langara/Oakridge builders own home over 5100 SQFT including Coachhouse. This is a rare oporunity to own a high quality home of distinction on a sunny south and west corner lot. 4 bdrms up all with ensuites. Main floor feats 10' ceilings open plan with folding foors to large 25' 14' covered deck. Chefs kitchen with top of the line Wolf + Sub Zero appliances included in spice kitchen also. 3 pce bath and office on main. Media room with wet bar and full bath down as well as priate office with full bath for owner. Legal 2 bdrm suite down plus 2 bdrm coachhouse with single garage plus extra off street parking. $6,050 total revenue. This home is not to be missed. Book your private appointment today!

Monthly Payment Calculator

© 2026 by the Greater Vancouver REALTORS®. NOTE: This representation is based in whole or in part on data generated by the Chilliwack & District Real Estate Board, Fraser Valley Real Estate Board or Greater Vancouver REALTORS® which assumes no responsibility for its accuracy. Last updated: 2026-10-08T23:54:39.97
www.realestateagentburnaby.com/homes/179765398
Print Image

108 E 51st Avenue Vancouver, BC V5X 1C3

  • Price: $3,699,000
  • Status: Active
  • On Site: Days
  • Updated: 95 min ago
  • ID#: R3152411
9
Beds
11
Baths
0
½ Baths
0.13
Acres
4,418
SQFT
$837
$/SQFT
2020
Built
Neighbourhood:
Vancouver East
Area:
Vancouver East
Property Description
Stunning Langara/Oakridge builders own home over 5100 SQFT including Coachhouse. This is a rare oporunity to own a high quality home of distinction on a sunny south and west corner lot. 4 bdrms up all with ensuites. Main floor feats 10' ceilings open plan with folding foors to large 25' 14' covered deck. Chefs kitchen with top of the line Wolf + Sub Zero appliances included in spice kitchen also. 3 pce bath and office on main. Media room with wet bar and full bath down as well as priate office with full bath for owner. Legal 2 bdrm suite down plus 2 bdrm coachhouse with single garage plus extra off street parking. $6,050 total revenue. This home is not to be missed. Book your private appointment today!
Exterior Features

Architectural Style Laneway House Carport YN No Exterior Features Balcony Frontage Length 48 Garage YN Yes Parking Features Garage SingleLane AccessSide Access Parking Total 3 Structure Type Residential Detached Waterfront YN No

Interior Features

Basement FullFinished Basement YN Yes Cooling Central Air Cooling YN Yes Fireplace Features Gas Fireplace YN Yes Fireplaces Total 1 Heating Natural GasRadiant Heating YN Yes Levels Two Main Floor Finished Area 1400

Property Features

Association YN No Building Area Total 4418 Land Lease YN No Ownership Freehold NonStrata Property Sub Type Single Family Residence Senior Community YN2 No Tax Annual Amount 14514.9 Tax Year 2026

Canada - Vancouver, Fraser Valley, & Chilliwack BC logo Listing provided courtesy of RE/MAX Select Properties. © 2026 by the Greater Vancouver REALTORS®. NOTE: This representation is based in whole or in part on data generated by the Chilliwack & District Real Estate Board, Fraser Valley Real Estate Board or Greater Vancouver REALTORS® which assumes no responsibility for its accuracy.
© 2026 by the Greater Vancouver REALTORS®. NOTE: This representation is based in whole or in part on data generated by the Chilliwack & District Real Estate Board, Fraser Valley Real Estate Board or Greater Vancouver REALTORS® which assumes no responsibility for its accuracy. Last updated: 2026-10-08T23:54:39.97
 
https://bt-photos.global.ssl.fastly.net/britcol/1280_boomver_1_R3152411-2.jpg https://bt-photos.global.ssl.fastly.net/britcol/1280_boomver_1_R3152411-2.jpg https://bt-photos.global.ssl.fastly.net/britcol/1280_boomver_1_R3152411-2.jpg
Logo
Ben D'Ovidio Personal Real Estate Corporation | Sutton Centre Realty
3010 Boundary Rd
Burnaby BC, V5M 4A1