
Skip To Content

1075 Esplanade Avenue

West Vancouver, BC V7T 1G2
  • $2,998,000
  • STATUS: Active
  • ID#: R3150541
UPDATED: 89 min ago
$2,998,000
  • 5
    BEDS
  • 0.11
    ACRES
  • 2
    BATHS
  • 1
    1/2 BATHS
  • 2,565
    SQFT
  • $1,169
    $/SQFT
Neighbourhood:
Type:
Single-Family Home
Built:
2000

Description

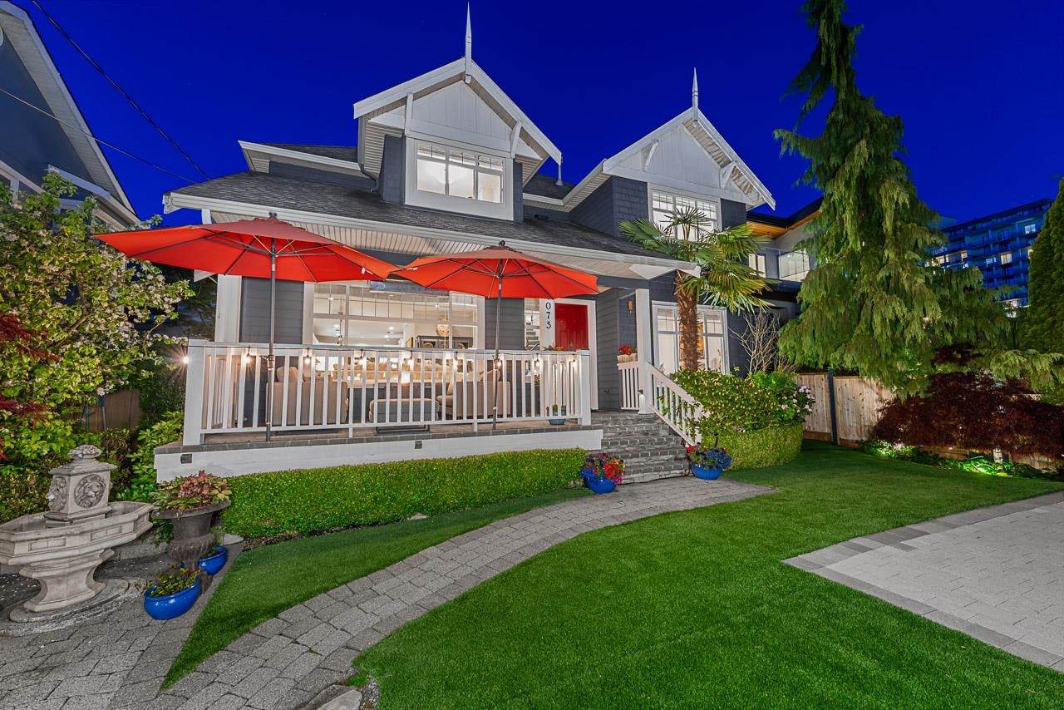
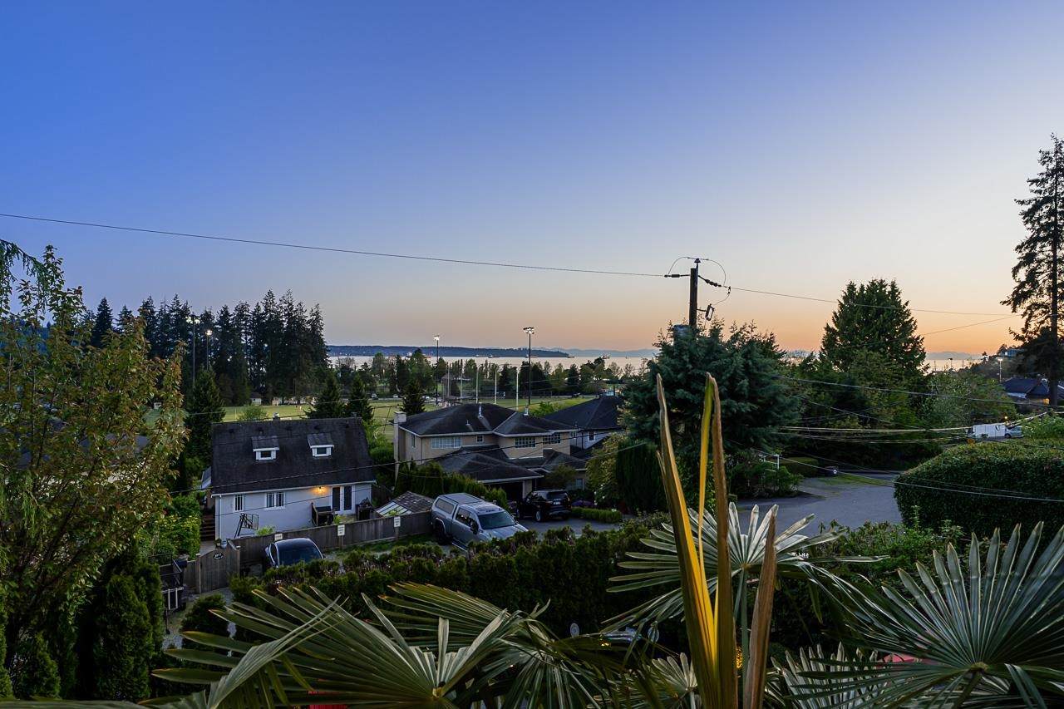
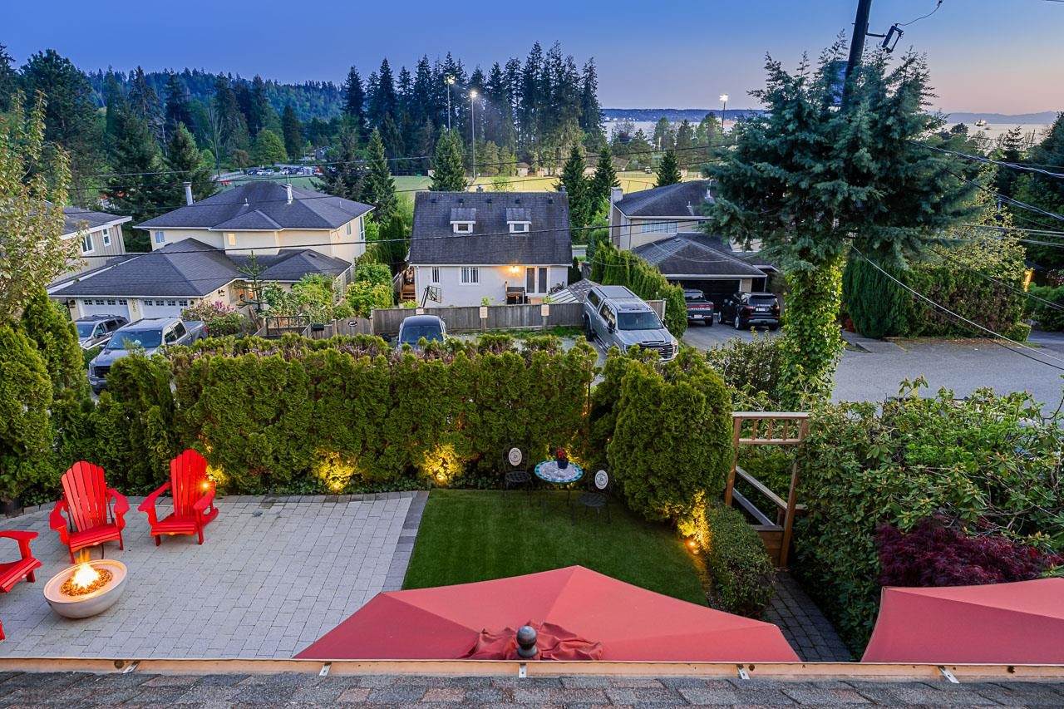
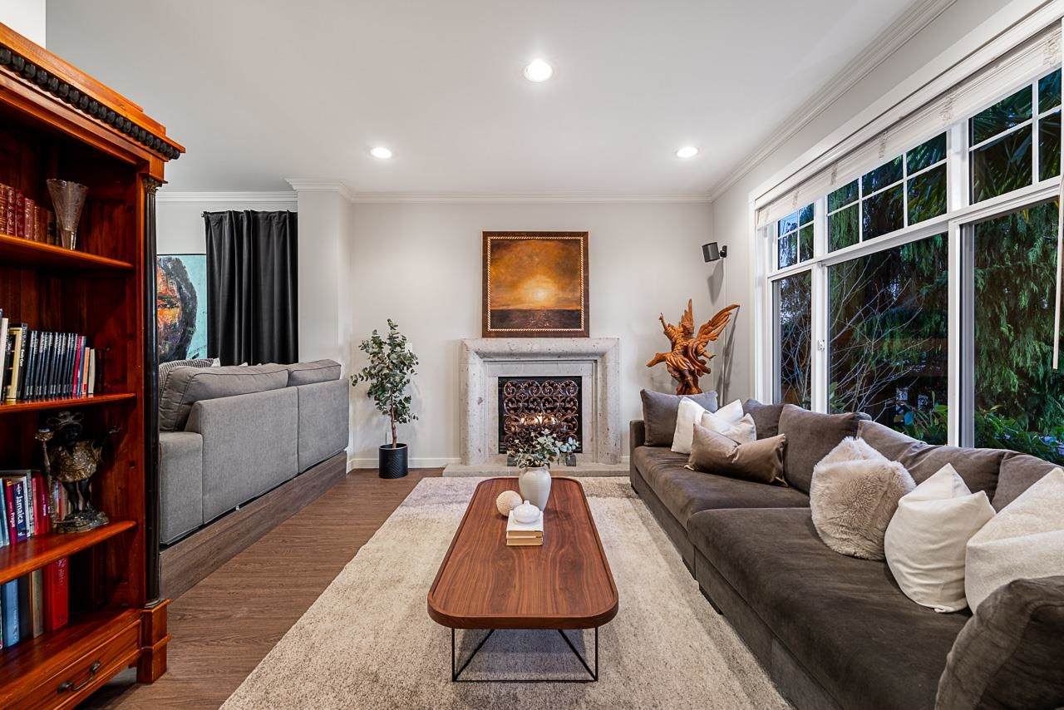
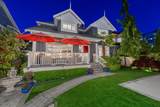
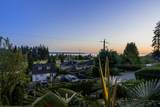
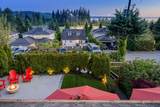
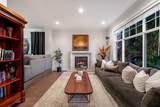
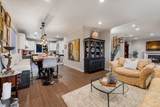
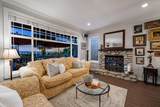
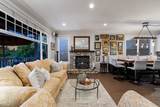
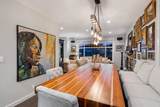
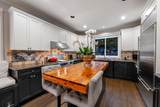
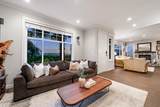
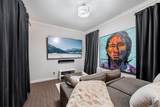
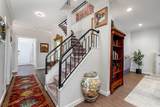
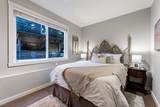
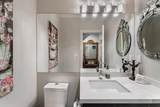
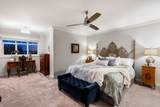
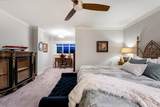
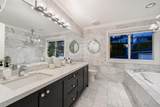
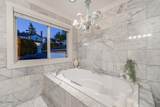
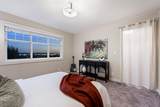
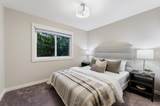
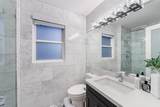
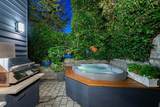
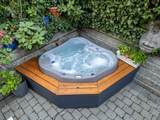
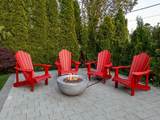
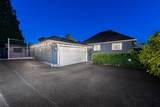
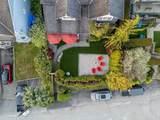
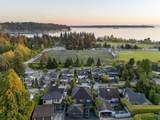
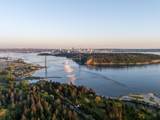
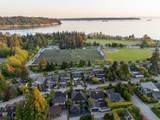
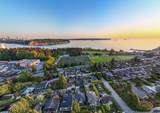
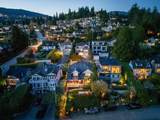
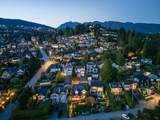
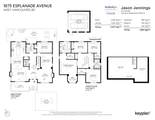
Lower Ambleside Gem! Stunning views from this fully renovated 5 bed, 3 bath home on a quiet, sun-filled street just steps from Ambleside beach. Appealing to both families & down sizers, this ideal layout offers 4 beds up, including a spacious primary suite with walk-in closet, & a spa-inspired ensuite with dual vanities, a soaker tub, & a large shower & a walk-in closet, plus an office area too! 3 more bedrooms & a well-appointed 4-piece bathroom complete the top floor. Main floor features open-concept designer kitchen, family & living rooms, guest bed & bath, media room, & laundry/mud room. Step out to a very private south-facing covered deck with fire pit, ideal for year round entertaining! Other features:hot tub, flat turf lawn, bbq, 2-car garage, parking for 5 cars. Move in & enjoy!

Monthly Payment Calculator

© 2026 by the Greater Vancouver REALTORS®. NOTE: This representation is based in whole or in part on data generated by the Chilliwack & District Real Estate Board, Fraser Valley Real Estate Board or Greater Vancouver REALTORS® which assumes no responsibility for its accuracy. Last updated: 2026-10-08T23:54:39.97
www.realestateagentburnaby.com/homes/179345960
Print Image

1075 Esplanade Avenue West Vancouver, BC V7T 1G2

  • Price: $2,998,000
  • Status: Active
  • On Site: Days
  • Updated: 89 min ago
  • ID#: R3150541
5
Beds
2
Baths
1
½ Baths
0.11
Acres
2,565
SQFT
$1,169
$/SQFT
2000
Built
Neighbourhood:
West Vancouver
Area:
West Vancouver
Property Description
Lower Ambleside Gem! Stunning views from this fully renovated 5 bed, 3 bath home on a quiet, sun-filled street just steps from Ambleside beach. Appealing to both families & down sizers, this ideal layout offers 4 beds up, including a spacious primary suite with walk-in closet, & a spa-inspired ensuite with dual vanities, a soaker tub, & a large shower & a walk-in closet, plus an office area too! 3 more bedrooms & a well-appointed 4-piece bathroom complete the top floor. Main floor features open-concept designer kitchen, family & living rooms, guest bed & bath, media room, & laundry/mud room. Step out to a very private south-facing covered deck with fire pit, ideal for year round entertaining! Other features:hot tub, flat turf lawn, bbq, 2-car garage, parking for 5 cars. Move in & enjoy!
Exterior Features

Carport YN No Frontage Length 50 Garage YN Yes Lot Features Central LocationCul-De-SacNear Golf CourseLane AccessRecreation Nearby Parking Features Additional ParkingGarage DoubleLane Access Parking Total 5 Structure Type Residential Detached View YN Yes Waterfront YN No

Interior Features

Appliances Washer/DryerDishwasherRefrigeratorStove Basement Crawl Space Basement YN Yes Fireplace Features Gas Fireplace YN Yes Fireplaces Total 2 Heating Hot WaterNatural GasRadiant Heating YN Yes Levels Two Main Floor Finished Area 1300 Spa Features Swirlpool/Hot Tub

Property Features

Association YN No Building Area Total 2949 Community Features Shopping Nearby Land Lease YN No Ownership Freehold NonStrata Property Sub Type Single Family Residence Senior Community YN2 No Tax Annual Amount 6648.32 Tax Year 2024 View Description Gorgeous OCEAN Views

Canada - Vancouver, Fraser Valley, & Chilliwack BC logo Listing provided courtesy of Sotheby's International Realty Canada. © 2026 by the Greater Vancouver REALTORS®. NOTE: This representation is based in whole or in part on data generated by the Chilliwack & District Real Estate Board, Fraser Valley Real Estate Board or Greater Vancouver REALTORS® which assumes no responsibility for its accuracy.
© 2026 by the Greater Vancouver REALTORS®. NOTE: This representation is based in whole or in part on data generated by the Chilliwack & District Real Estate Board, Fraser Valley Real Estate Board or Greater Vancouver REALTORS® which assumes no responsibility for its accuracy. Last updated: 2026-10-08T23:54:39.97
 
https://bt-photos.global.ssl.fastly.net/britcol/orig_boomver_1_R3150541-2.jpg https://bt-photos.global.ssl.fastly.net/britcol/orig_boomver_1_R3150541-2.jpg https://bt-photos.global.ssl.fastly.net/britcol/orig_boomver_1_R3150541-2.jpg
Logo
Ben D'Ovidio Personal Real Estate Corporation | Sutton Centre Realty
3010 Boundary Rd
Burnaby BC, V5M 4A1