Skip To Content

1066 Fulton Avenue

West Vancouver, BC V7T 1N2
  • $5,148,000
  • STATUS: Active
  • ID#: R3150470
Open House
$5,148,000
  • 5
    BEDS
  • 0.16
    ACRES
  • 5
    BATHS
  • 0
    1/2 BATHS
  • 3,494
    SQFT
  • $1,473
    $/SQFT
Neighbourhood:
Type:
Single-Family Home
Built:
2025

Description

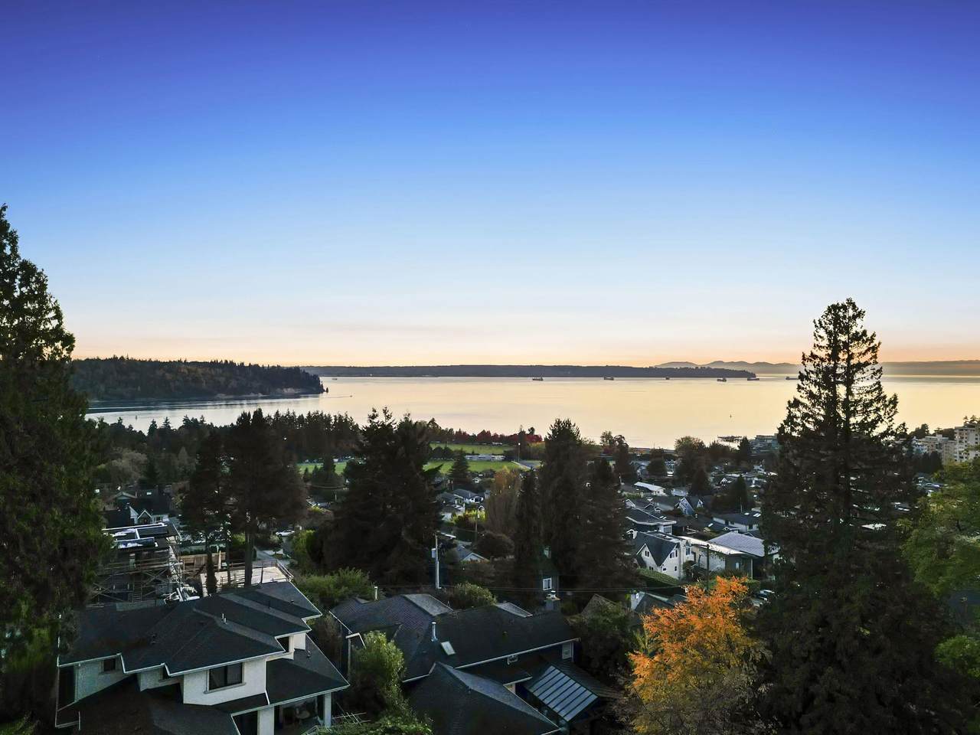
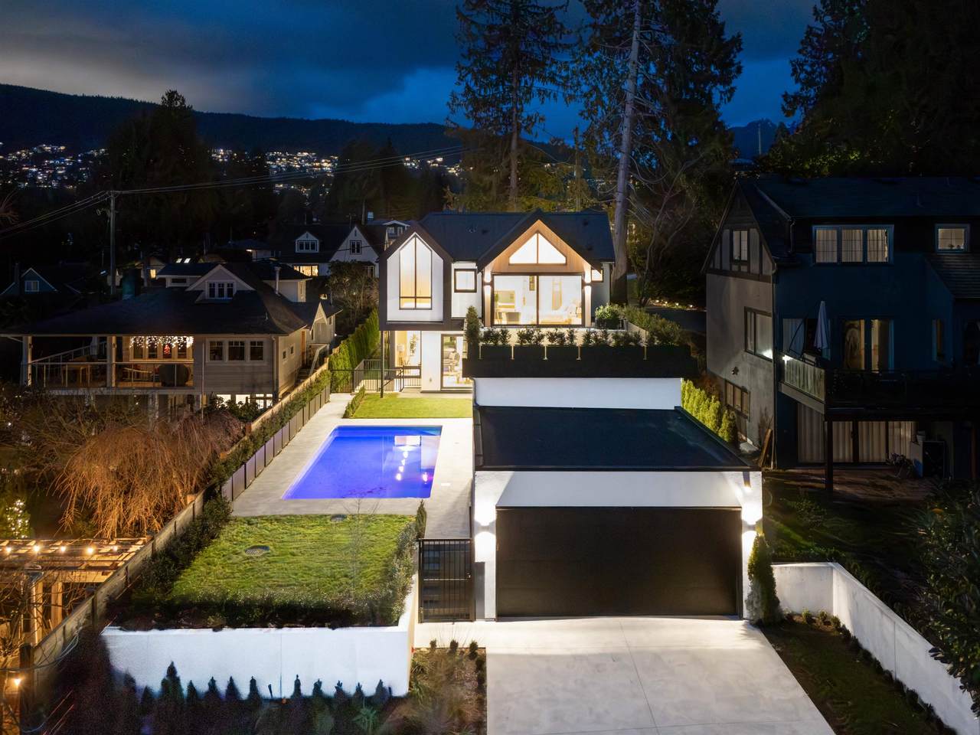
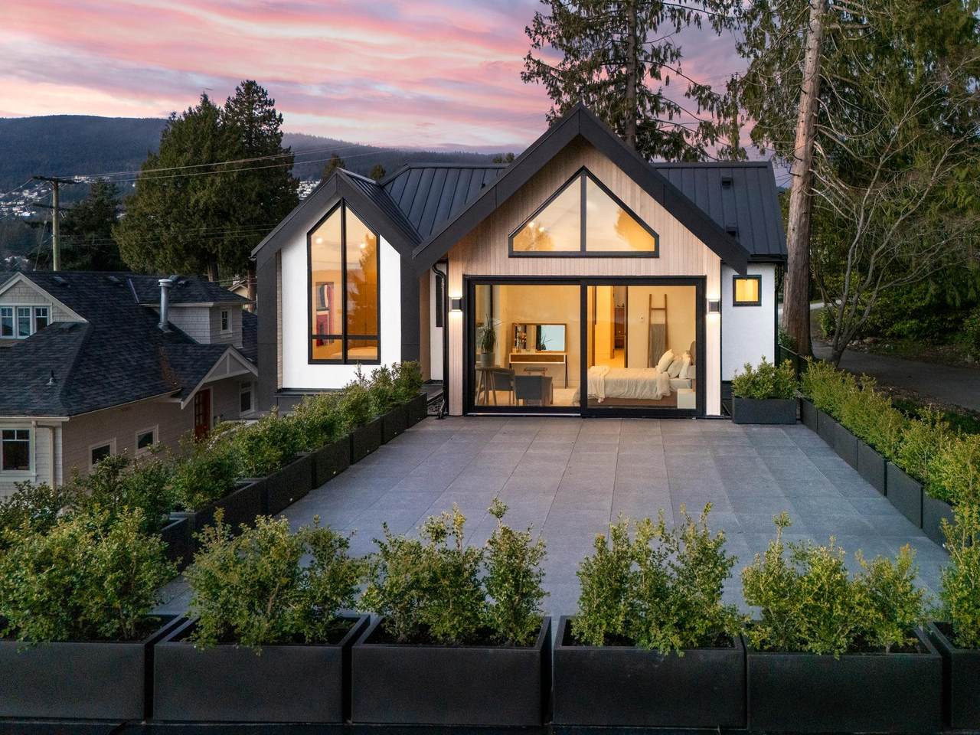
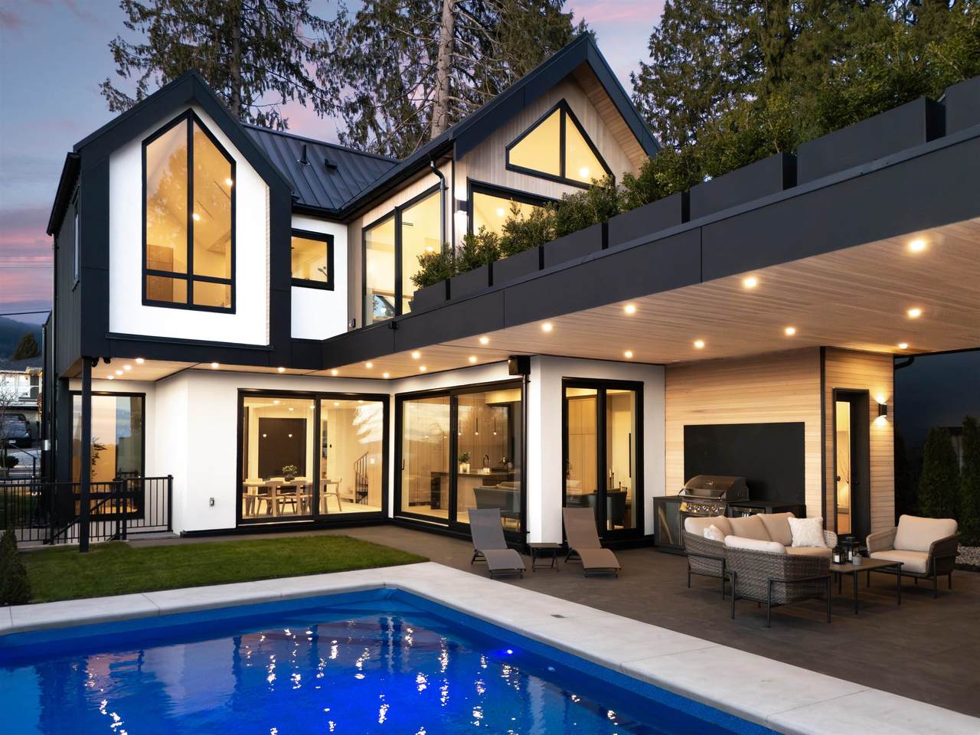
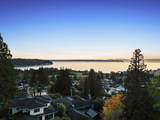
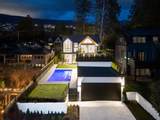
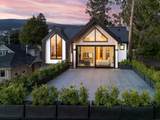
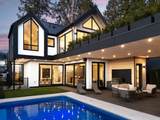
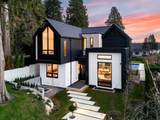
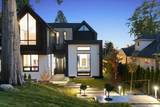
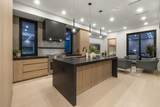
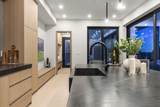
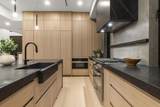
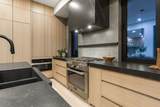
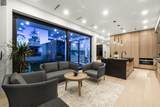
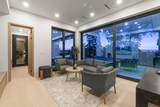
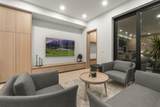
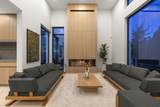
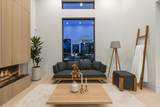
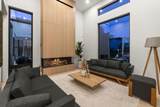
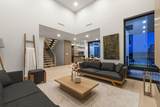
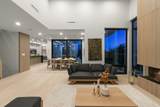
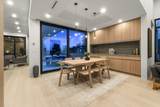
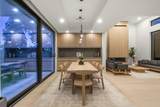
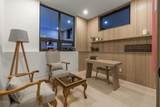
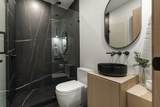
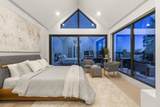
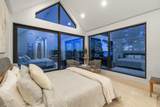
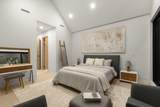
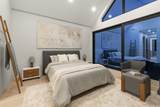
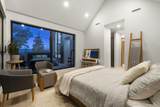
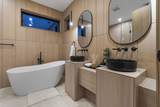
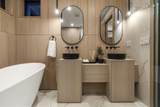
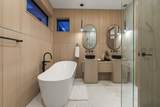
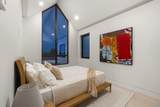
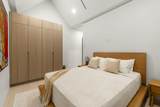
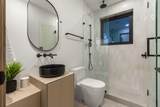
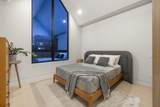
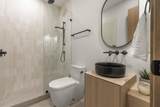
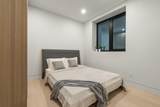
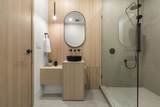
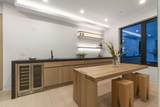
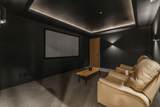
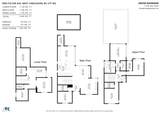
Exceptional Robert Blaney-designed farmhouse in Ambleside’s most coveted pocket. This timeless 3-level, 5-bed, 5-bath residence showcases impeccable millwork, soaring ceilings, solid wood doors with hidden hinges, and refined custom finishes throughout. The main level offers pleasant ocean views and seamless indoor-outdoor living to a sun-soaked south-facing yard with pool and built-in BBQ. Upstairs features 3 vaulted bedrooms, including a stunning primary suite with ocean views and a beautifully millworked ensuite. Miele appliances, level backyard, and covered access to a sleek detached garage complete this exceptional home.

Monthly Payment Calculator

© 2026 by the Greater Vancouver REALTORS®. NOTE: This representation is based in whole or in part on data generated by the Chilliwack & District Real Estate Board, Fraser Valley Real Estate Board or Greater Vancouver REALTORS® which assumes no responsibility for its accuracy. Last updated: 2026-10-13T23:54:03.333
www.realestateagentburnaby.com/homes/179339988
Print Image

1066 Fulton Avenue West Vancouver, BC V7T 1N2

  • Price: $5,148,000
  • Status: Active
  • On Site: Days
  • ID#: R3150470
5
Beds
5
Baths
0
½ Baths
0.16
Acres
3,494
SQFT
$1,473
$/SQFT
2025
Built
Neighbourhood:
West Vancouver
Area:
West Vancouver
Property Description
Exceptional Robert Blaney-designed farmhouse in Ambleside’s most coveted pocket. This timeless 3-level, 5-bed, 5-bath residence showcases impeccable millwork, soaring ceilings, solid wood doors with hidden hinges, and refined custom finishes throughout. The main level offers pleasant ocean views and seamless indoor-outdoor living to a sun-soaked south-facing yard with pool and built-in BBQ. Upstairs features 3 vaulted bedrooms, including a stunning primary suite with ocean views and a beautifully millworked ensuite. Miele appliances, level backyard, and covered access to a sleek detached garage complete this exceptional home.
Exterior Features

Carport YN No Exterior Features Private Yard Frontage Length 50 Garage YN Yes Lot Features Near Golf CourseLane AccessRecreation Nearby Other Equipment Heat Recov. Vent. Parking Features Garage DoubleRear AccessConcreteGarage Door Opener Parking Total 4 Pool Features Outdoor Pool Road Surface Type Paved Structure Type Residential Detached View YN Yes Waterfront YN No

Interior Features

Appliances Washer/DryerDishwasherRefrigeratorStoveOven Basement FinishedExterior Entry Basement YN Yes Cooling Central AirAir Conditioning Cooling YN Yes Fireplace Features InsertGas Fireplace YN Yes Fireplaces Total 1 Heating Radiant Heating YN Yes Interior Features Central Vacuum Laundry Features In Unit Levels Two Main Floor Finished Area 1245

Property Features

Association YN No Building Area Total 3494 Community Features Shopping Nearby Land Lease YN No Ownership Freehold NonStrata Property Sub Type Single Family Residence Security Features Security SystemSmoke Detector(s)Fire Sprinkler System Senior Community YN2 No Tax Annual Amount 13063.61 Tax Year 2026 View Description Ocean

Canada - Vancouver, Fraser Valley, & Chilliwack BC logo Listing provided courtesy of Angell, Hasman & Associates Realty Ltd.. © 2026 by the Greater Vancouver REALTORS®. NOTE: This representation is based in whole or in part on data generated by the Chilliwack & District Real Estate Board, Fraser Valley Real Estate Board or Greater Vancouver REALTORS® which assumes no responsibility for its accuracy.
© 2026 by the Greater Vancouver REALTORS®. NOTE: This representation is based in whole or in part on data generated by the Chilliwack & District Real Estate Board, Fraser Valley Real Estate Board or Greater Vancouver REALTORS® which assumes no responsibility for its accuracy. Last updated: 2026-10-13T23:54:03.333
 
https://bt-photos.global.ssl.fastly.net/britcol/1280_boomver_1_R3150470-2.jpg https://bt-photos.global.ssl.fastly.net/britcol/1280_boomver_1_R3150470-2.jpg https://bt-photos.global.ssl.fastly.net/britcol/1280_boomver_1_R3150470-2.jpg
Logo
Ben D'Ovidio Personal Real Estate Corporation | Sutton Centre Realty
3010 Boundary Rd
Burnaby BC, V5M 4A1