Skip To Content

10520 Sunview Place

Delta, BC V4C 2M9
  • $1,449,000
  • STATUS: Active
  • ID#: R3151872
UPDATED: 67 min ago
$1,449,000
  • 4
    BEDS
  • 0.2
    ACRES
  • 3
    BATHS
  • 0
    1/2 BATHS
  • 2,600
    SQFT
  • $557
    $/SQFT
Neighbourhood:
Type:
Single-Family Home
Built:
1972
Area:

Description

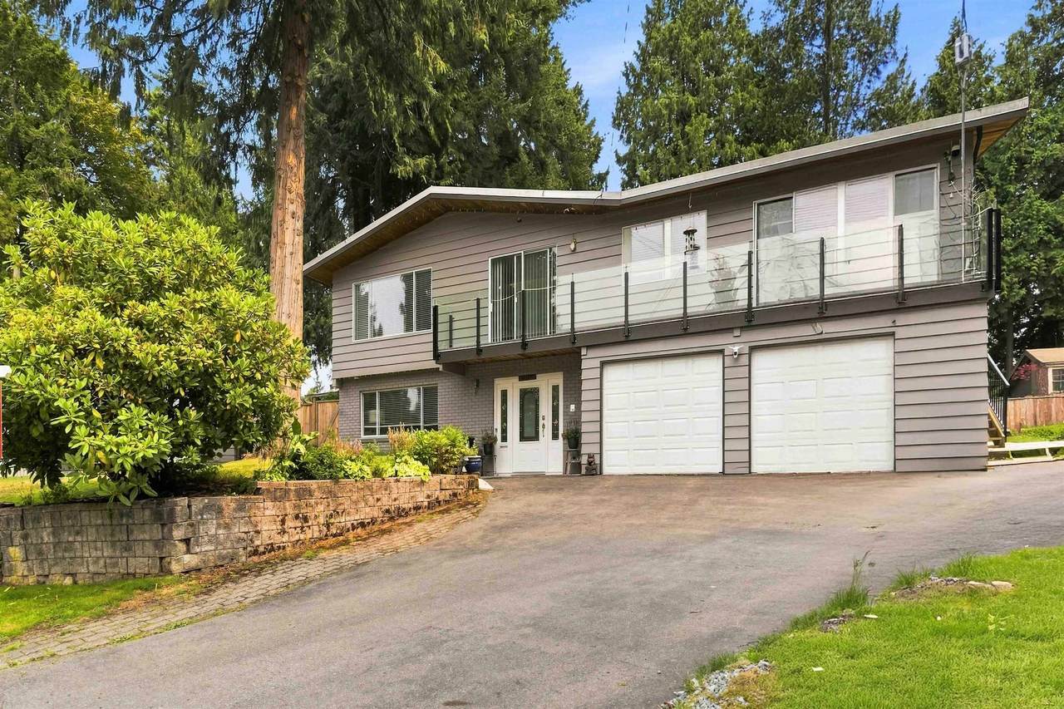
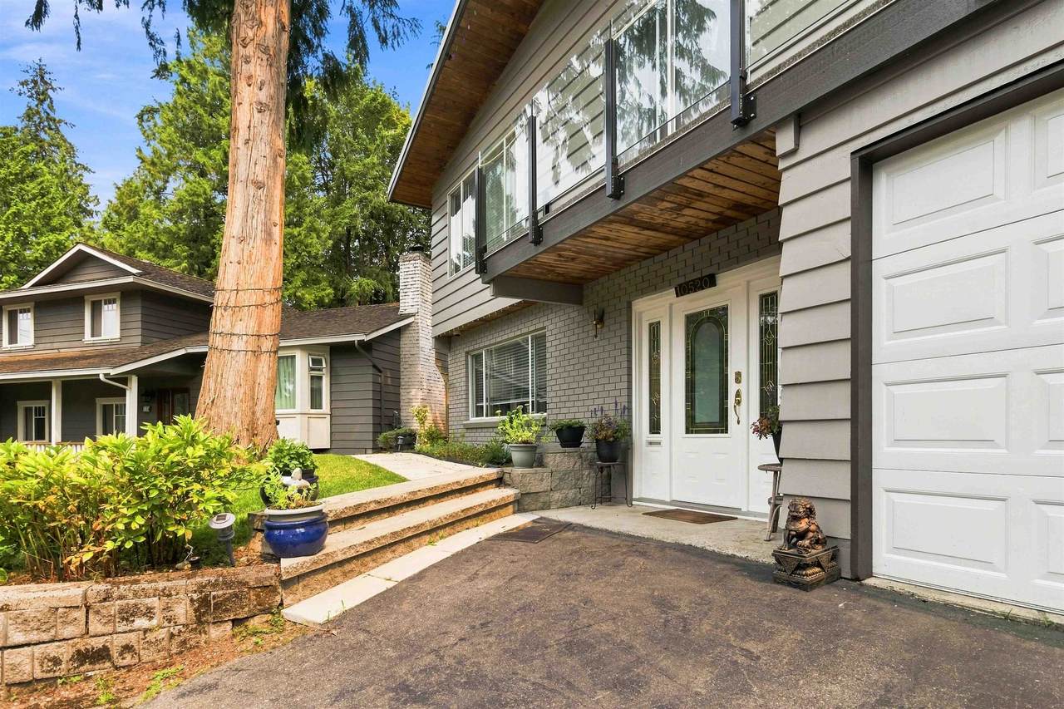
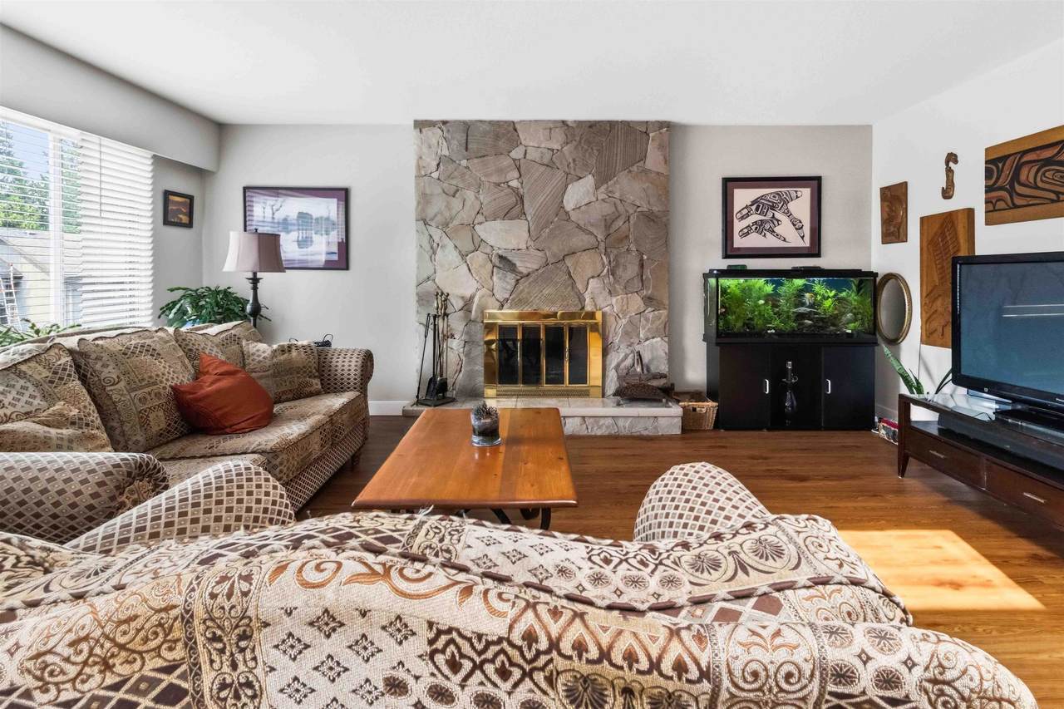
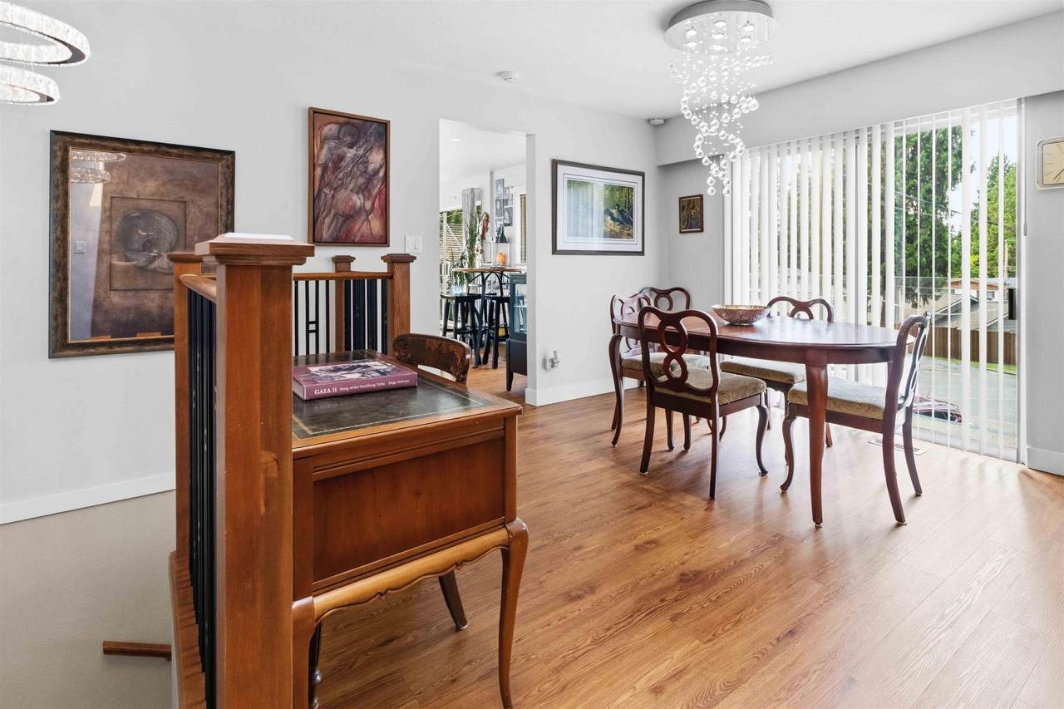
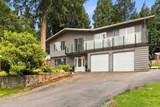
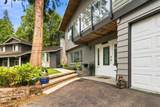
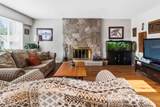
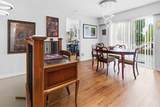
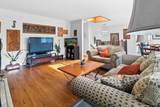
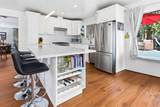
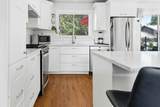
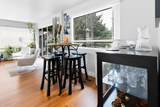
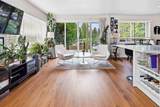
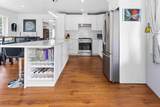
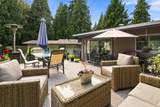
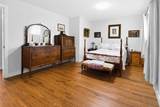
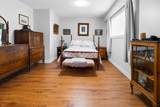
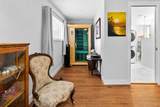
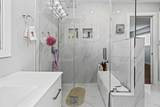
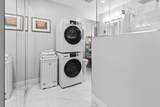
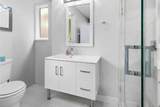
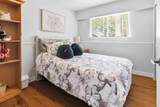
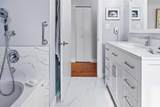
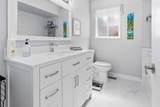
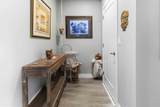
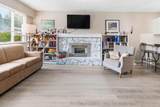
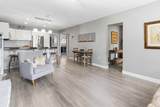
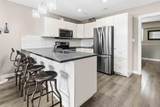
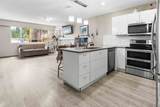
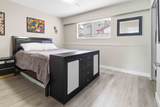
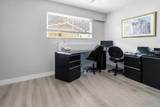
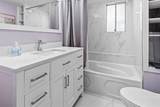
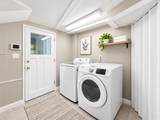
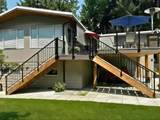
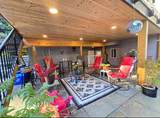
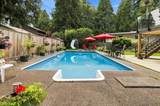
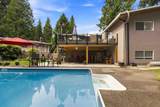
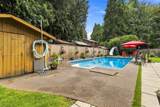
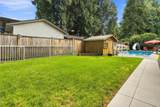
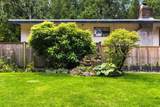
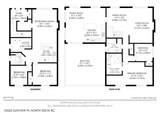
Beautifully renovated 2600sqft of thoughtfully-designed living space located in one of North Delta’s most desirable neighbourhoods! This home includes 2 full kitchens and laundries, granite countertops, updated cabinetry, high-end stainless-steel appliances and laminate flooring throughout. The master bedroom comes with a sitting area, infrared sauna for 2, and an ensuite with an oversized walk-in shower. The backyard features a new 415sqft sundeck, new covered cedar patio, a hobbit house, storage shed and pool shed. The yard with its inground sprinkler system, is both a gardeners delight and a child’s paradise. BONUS Oversized 2 car garage and a heated 16’ x 32’ in-ground pool.

Monthly Payment Calculator

© 2026 by the Greater Vancouver REALTORS®. NOTE: This representation is based in whole or in part on data generated by the Chilliwack & District Real Estate Board, Fraser Valley Real Estate Board or Greater Vancouver REALTORS® which assumes no responsibility for its accuracy. Last updated: 2026-10-08T22:54:52.3
www.realestateagentburnaby.com/homes/179765337
Print Image

10520 Sunview Place Delta, BC V4C 2M9

  • Price: $1,449,000
  • Status: Active
  • On Site: Days
  • Updated: 67 min ago
  • ID#: R3151872
4
Beds
3
Baths
0
½ Baths
0.2
Acres
2,600
SQFT
$557
$/SQFT
1972
Built
Neighbourhood:
N. Delta
Area:
N. Delta
Property Description
Beautifully renovated 2600sqft of thoughtfully-designed living space located in one of North Delta’s most desirable neighbourhoods! This home includes 2 full kitchens and laundries, granite countertops, updated cabinetry, high-end stainless-steel appliances and laminate flooring throughout. The master bedroom comes with a sitting area, infrared sauna for 2, and an ensuite with an oversized walk-in shower. The backyard features a new 415sqft sundeck, new covered cedar patio, a hobbit house, storage shed and pool shed. The yard with its inground sprinkler system, is both a gardeners delight and a child’s paradise. BONUS Oversized 2 car garage and a heated 16’ x 32’ in-ground pool.
Exterior Features

Carport YN No Exterior Features BalconyPrivate Yard Frontage Length 33.75 Garage YN Yes Lot Features Central LocationPrivateRecreation Nearby Other Equipment Swimming Pool Equip. Other Structures Shed(s) Parking Features Garage DoubleGarage Door Opener Parking Total 6 Pool Features Outdoor Pool Structure Type Residential Detached View YN No Waterfront YN No

Interior Features

Appliances Washer/DryerDishwasherRefrigeratorStoveMicrowave Basement FinishedExterior Entry Basement YN Yes Fireplace Features Gas Fireplace YN Yes Fireplaces Total 2 Heating BaseboardForced AirNatural Gas Heating YN Yes Interior Features Storage Laundry Features In Unit Levels Two Main Floor Finished Area 1500 Window Features Window Coverings

Property Features

Association YN No Building Area Total 2600 Community Features Shopping Nearby Land Lease YN No Ownership Freehold NonStrata Property Sub Type Single Family Residence Senior Community YN2 No Tax Annual Amount 5024.68 Tax Year 2025

Canada - Vancouver, Fraser Valley, & Chilliwack BC logo Listing provided courtesy of Royal LePage Brent Roberts Realty. © 2026 by the Greater Vancouver REALTORS®. NOTE: This representation is based in whole or in part on data generated by the Chilliwack & District Real Estate Board, Fraser Valley Real Estate Board or Greater Vancouver REALTORS® which assumes no responsibility for its accuracy.
© 2026 by the Greater Vancouver REALTORS®. NOTE: This representation is based in whole or in part on data generated by the Chilliwack & District Real Estate Board, Fraser Valley Real Estate Board or Greater Vancouver REALTORS® which assumes no responsibility for its accuracy. Last updated: 2026-10-08T22:54:52.3
 
https://bt-photos.global.ssl.fastly.net/britcol/1280_boomver_2_R3151872-2.jpg https://bt-photos.global.ssl.fastly.net/britcol/1280_boomver_2_R3151872-2.jpg https://bt-photos.global.ssl.fastly.net/britcol/1280_boomver_2_R3151872-2.jpg
Logo
Ben D'Ovidio Personal Real Estate Corporation | Sutton Centre Realty
3010 Boundary Rd
Burnaby BC, V5M 4A1