Skip To Content

10446 Fraserglen Drive

Surrey, BC V4N 1T5
  • $1,369,000
  • STATUS: Active
  • ID#: R3153550
$1,369,000
  • 4
    BEDS
  • 0.18
    ACRES
  • 2
    BATHS
  • 1
    1/2 BATHS
  • 2,274
    SQFT
  • $602
    $/SQFT
Neighbourhood:
Type:
Single-Family Home
Built:
1985
Area:

Description

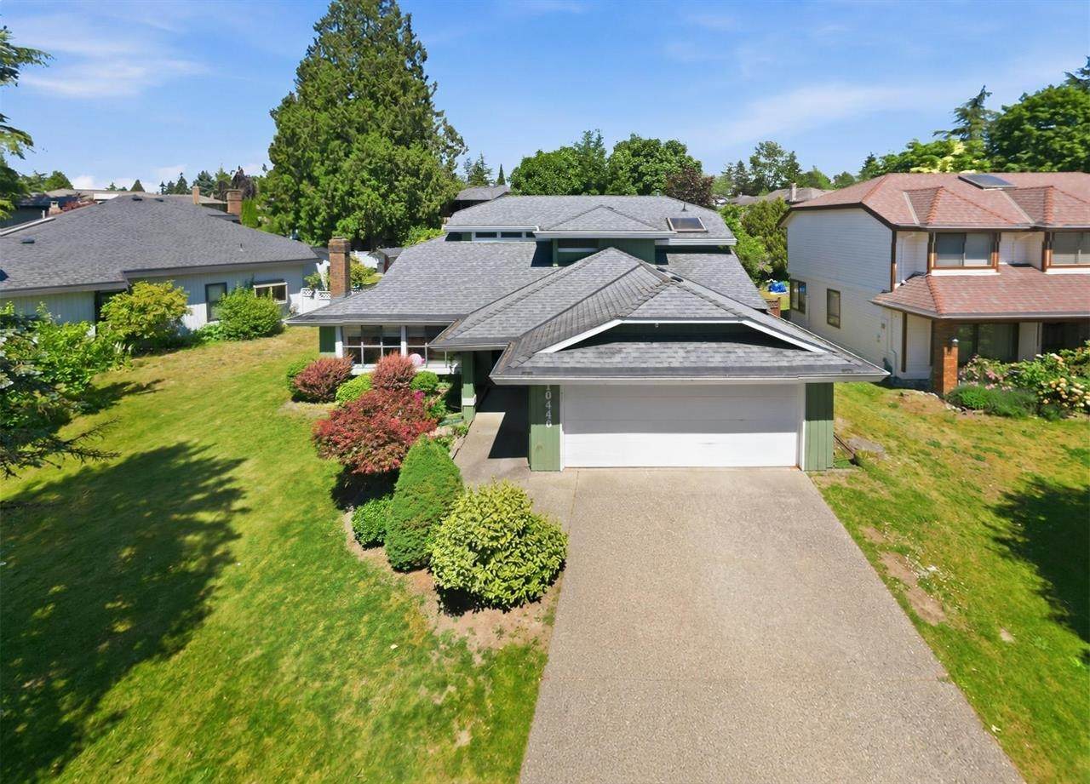
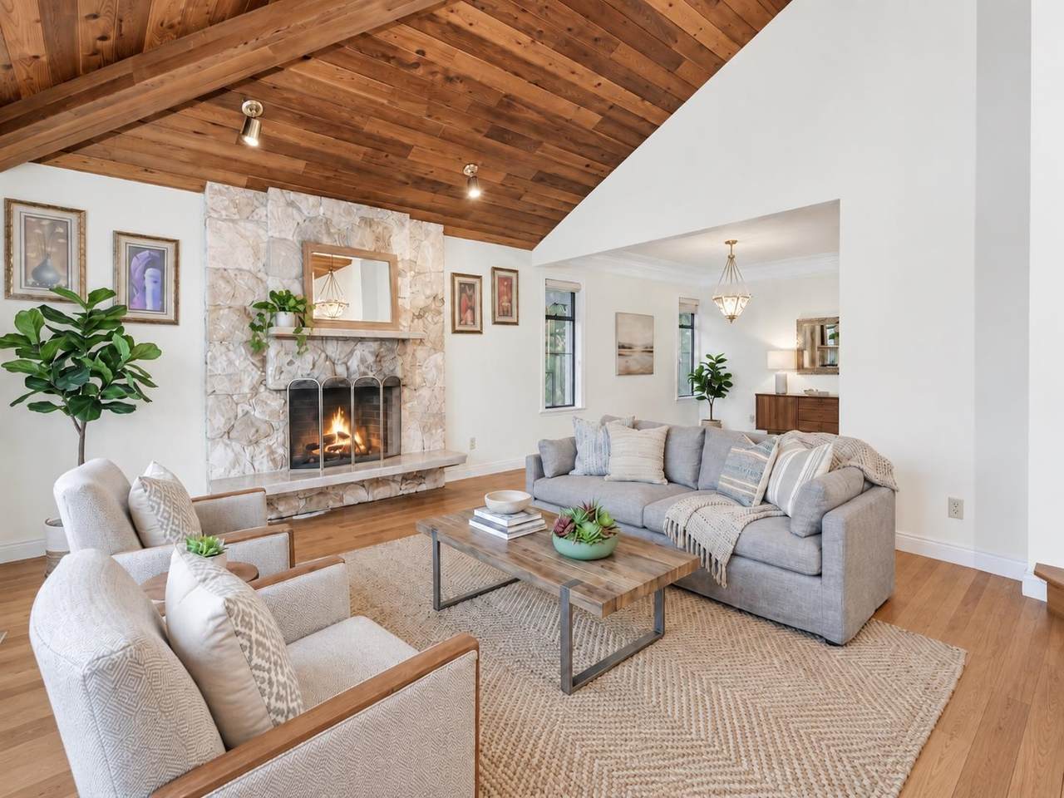
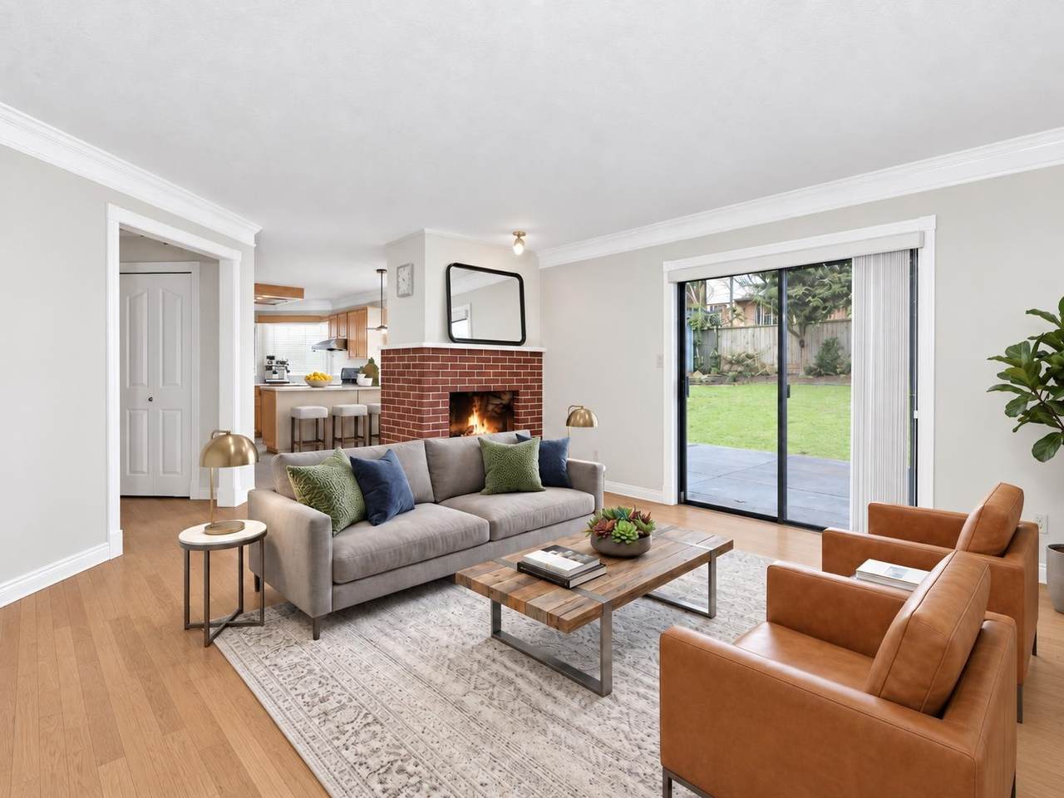
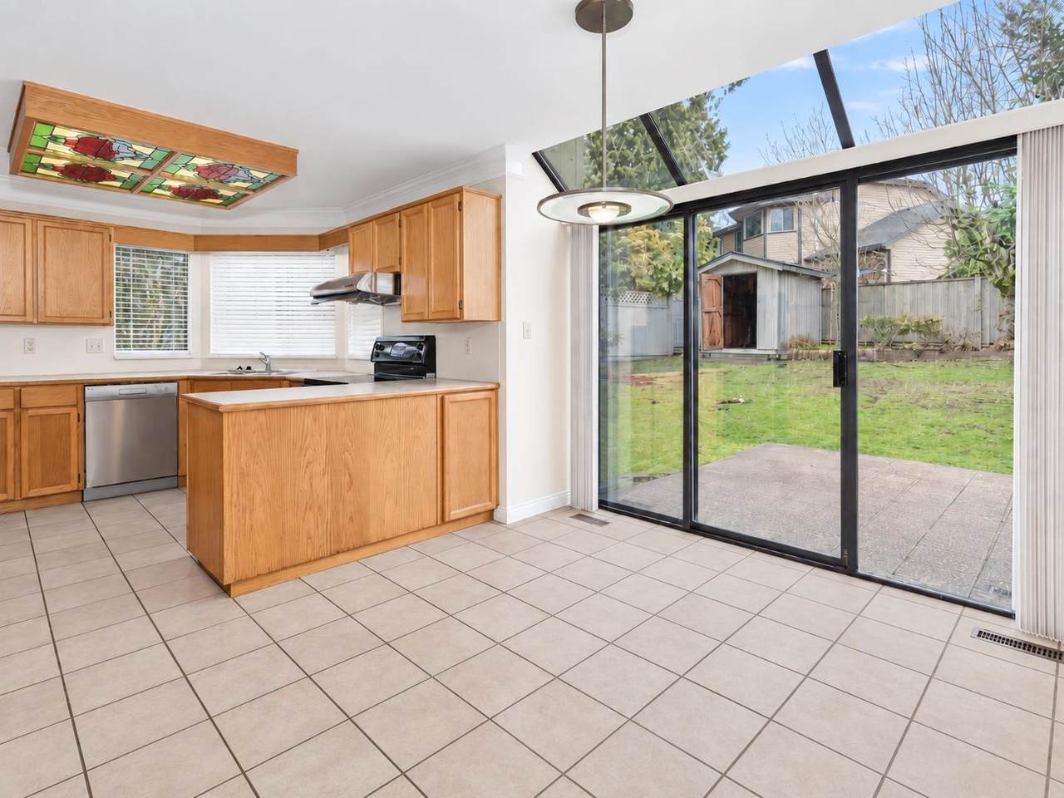
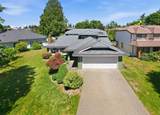
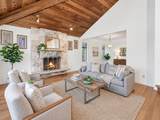
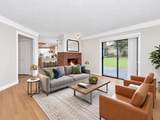
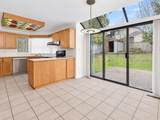
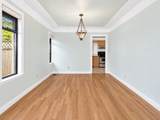
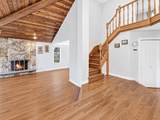
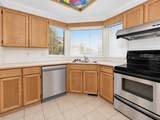
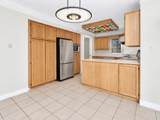
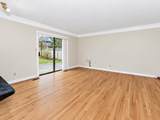
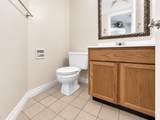
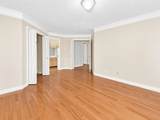
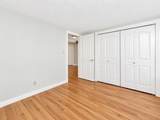
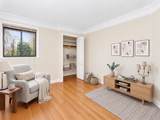
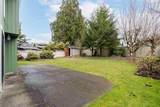
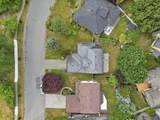
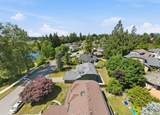
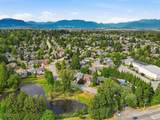
EXCEPTIONAL VALUE IN FRASER HEIGHTS! This spacious 4-bedroom, 3-bathroom family home sits on a generous lot directly across from Fraserglen Park and the Duck Pond. Enjoy hardwood flooring, a bright kitchen with an eating area, oak cabinetry and updated appliances, plus a comfortable family room. A BEDROOM ON THE MAIN FLOOR offers flexibility for guests, extended family or a home office. NO POLY-B PIPING provides added peace of mind. The fully fenced backyard offers privacy and plenty of room to relax, garden and entertain. Close to Fraser Heights Secondary, parks, trails, shopping and recreation, with easy access to Hwy 1. A wonderful opportunity to enjoy space, convenience and potential in this sought-after neighbourhood!

Monthly Payment Calculator

© 2026 by the Greater Vancouver REALTORS®. NOTE: This representation is based in whole or in part on data generated by the Chilliwack & District Real Estate Board, Fraser Valley Real Estate Board or Greater Vancouver REALTORS® which assumes no responsibility for its accuracy. Last updated: 2026-10-13T23:54:03.333
www.realestateagentburnaby.com/homes/179901555
Print Image

10446 Fraserglen Drive Surrey, BC V4N 1T5

  • Price: $1,369,000
  • Status: Active
  • On Site: Days
  • ID#: R3153550
4
Beds
2
Baths
1
½ Baths
0.18
Acres
2,274
SQFT
$602
$/SQFT
1985
Built
Neighbourhood:
North Surrey
Area:
North Surrey
Property Description
EXCEPTIONAL VALUE IN FRASER HEIGHTS! This spacious 4-bedroom, 3-bathroom family home sits on a generous lot directly across from Fraserglen Park and the Duck Pond. Enjoy hardwood flooring, a bright kitchen with an eating area, oak cabinetry and updated appliances, plus a comfortable family room. A BEDROOM ON THE MAIN FLOOR offers flexibility for guests, extended family or a home office. NO POLY-B PIPING provides added peace of mind. The fully fenced backyard offers privacy and plenty of room to relax, garden and entertain. Close to Fraser Heights Secondary, parks, trails, shopping and recreation, with easy access to Hwy 1. A wonderful opportunity to enjoy space, convenience and potential in this sought-after neighbourhood!
Exterior Features

Carport YN No Exterior Features Private Yard Frontage Length 72 Garage YN Yes Lot Features Central LocationRecreation Nearby Other Equipment Heat Recov. Vent. Parking Features Garage Double Parking Total 2 Structure Type Residential Detached Waterfront YN No

Interior Features

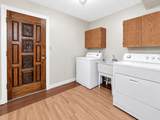
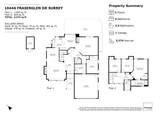
Appliances Washer/DryerDishwasherRefrigeratorStove Basement None Basement YN No Fireplace Features Wood Burning Fireplace YN Yes Fireplaces Total 2 Heating ElectricForced AirNatural Gas Heating YN Yes Interior Features Central Vacuum Levels Two Main Floor Finished Area 1445

Property Features

Association YN No Building Area Total 2274 Community Features Shopping Nearby Land Lease YN No Ownership Freehold NonStrata Property Sub Type Single Family Residence Senior Community YN2 No Tax Annual Amount 5655.1 Tax Year 2025

Canada - Vancouver, Fraser Valley, & Chilliwack BC logo Listing provided courtesy of Sutton Premier Realty. © 2026 by the Greater Vancouver REALTORS®. NOTE: This representation is based in whole or in part on data generated by the Chilliwack & District Real Estate Board, Fraser Valley Real Estate Board or Greater Vancouver REALTORS® which assumes no responsibility for its accuracy.
© 2026 by the Greater Vancouver REALTORS®. NOTE: This representation is based in whole or in part on data generated by the Chilliwack & District Real Estate Board, Fraser Valley Real Estate Board or Greater Vancouver REALTORS® which assumes no responsibility for its accuracy. Last updated: 2026-10-13T23:54:03.333
 
https://bt-photos.global.ssl.fastly.net/britcol/1280_boomver_3_R3153550-2.jpg https://bt-photos.global.ssl.fastly.net/britcol/1280_boomver_3_R3153550-2.jpg https://bt-photos.global.ssl.fastly.net/britcol/1280_boomver_3_R3153550-2.jpg
Logo
Ben D'Ovidio Personal Real Estate Corporation | Sutton Centre Realty
3010 Boundary Rd
Burnaby BC, V5M 4A1