Skip To Content

1025 Ranch Park Way

Coquitlam, BC V3C 2J2
  • $2,198,000
  • STATUS: Active
  • ID#: R3149239
UPDATED: 204 min ago
$2,198,000
  • 6
    BEDS
  • 0.19
    ACRES
  • 5
    BATHS
  • 1
    1/2 BATHS
  • 4,172
    SQFT
  • $527
    $/SQFT
Neighbourhood:
Type:
Single-Family Home
Built:
2017
Area:

Description

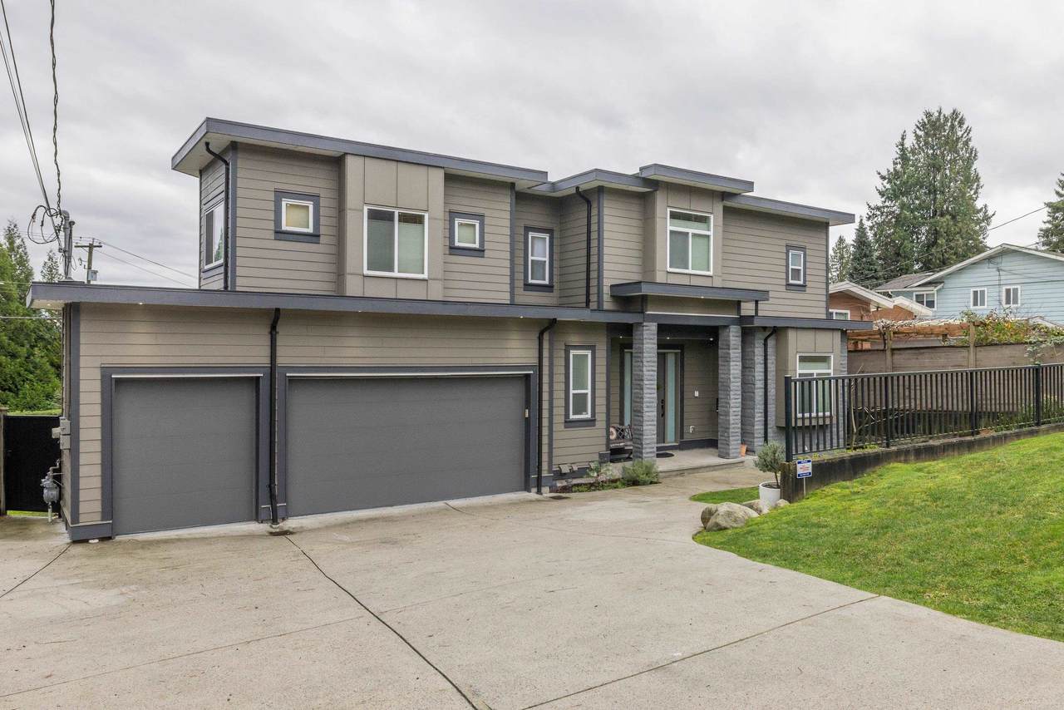
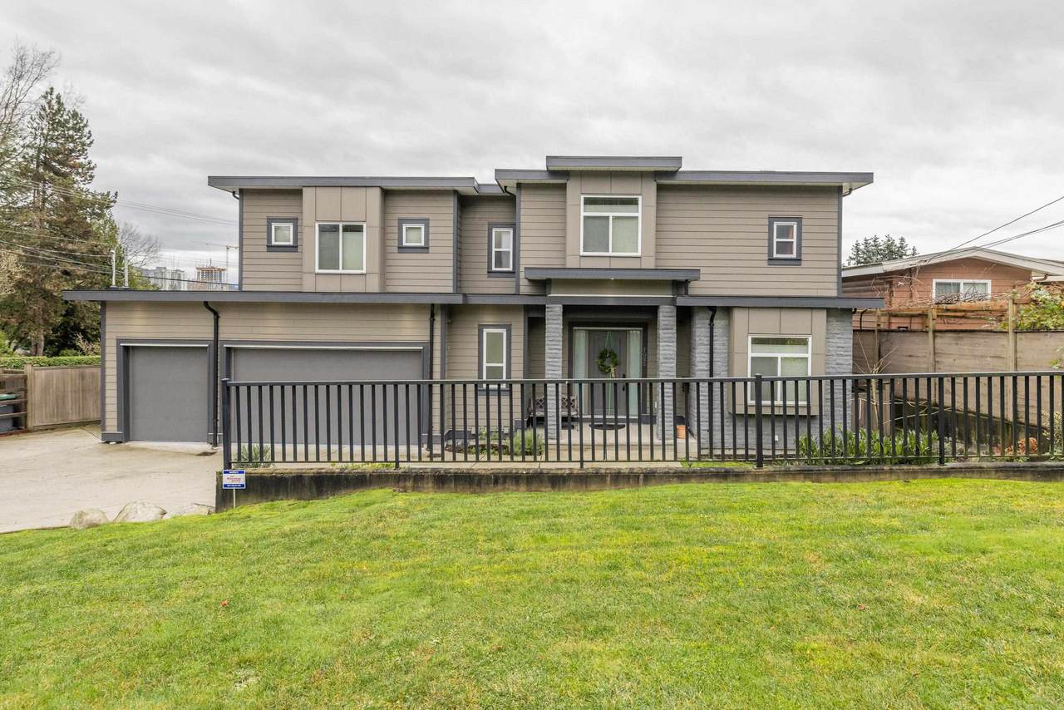
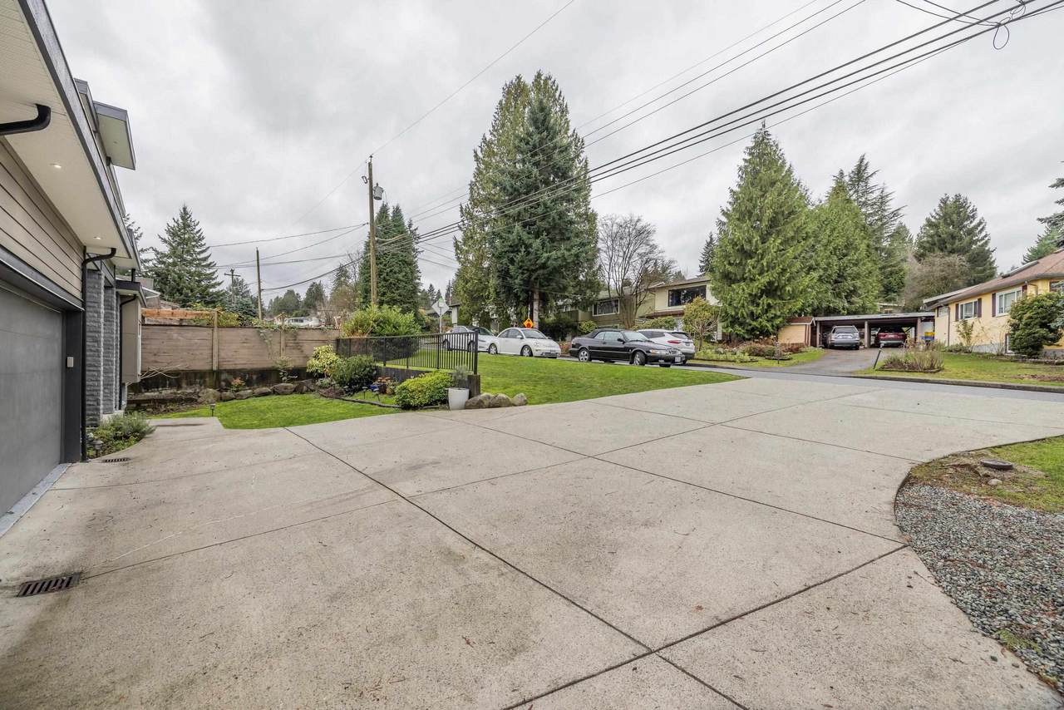
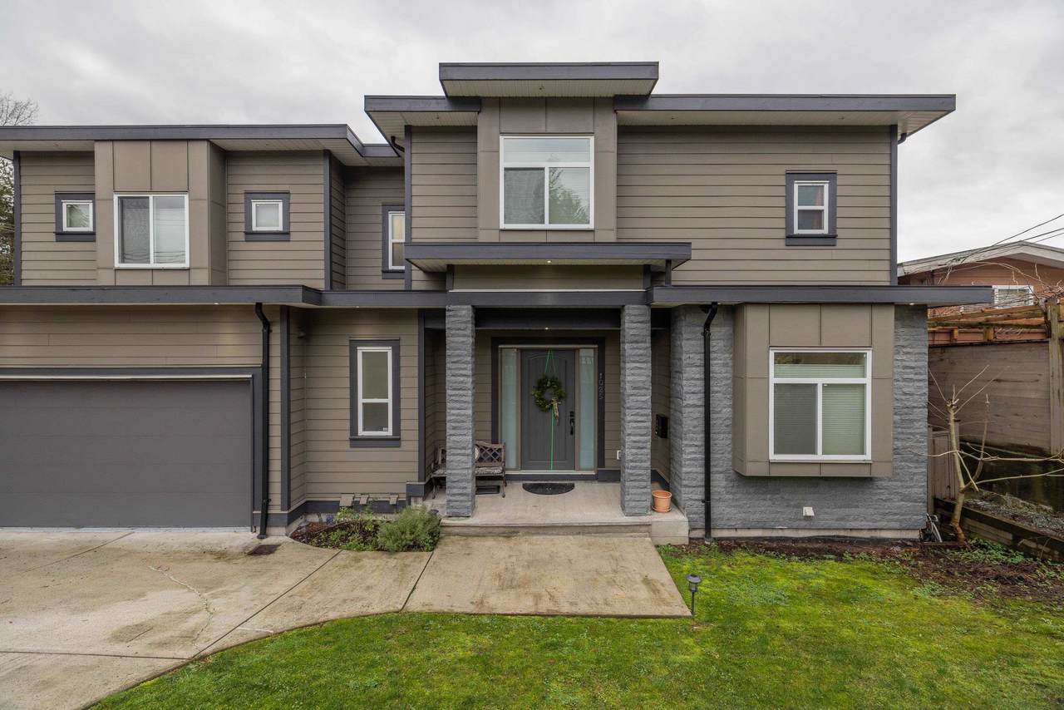
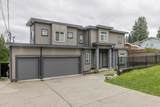
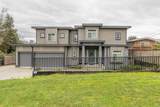
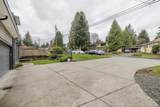
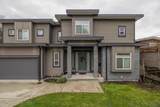
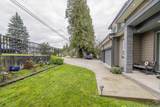
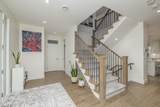
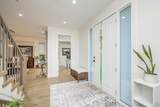
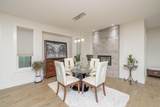
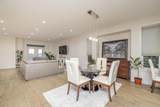
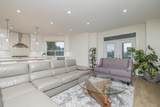
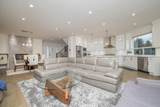
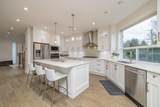
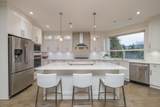
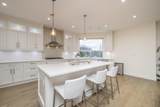
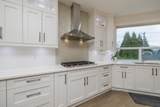
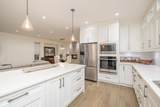
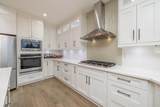
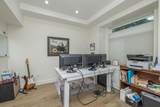
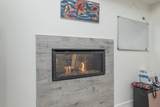
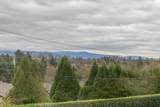
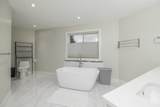
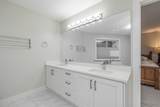
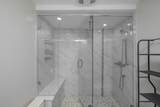
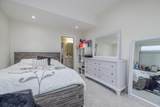
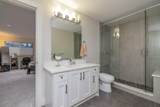
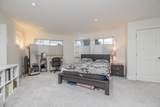
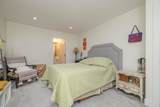
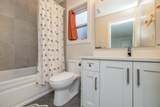
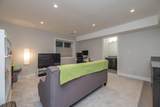
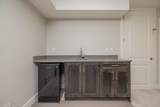
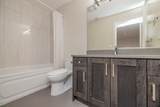
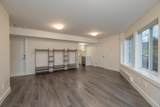
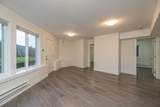
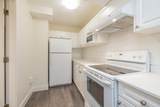
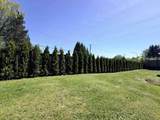
BEST VALUE! Corner Lot! This Modern-Contemporary Home is perfect for a Family to Enjoy! 6 Bed & 6 Bath situated on an 8400 sq ft Lot w/spacious & fully fenced Back-yard w/ newly added hedging. Enter into a large open concept bright living space, your formal dining area shares a double-faced fireplace w/ a den. A generous Chef's Kitchen w/SS Appliances & Gas Cooktop is open to the family room. French doors lead you out to the Deck. The Master above has a spacious 5 pc En-Suite & large walk-in closet w/3 more spacious bedrooms all w/en-suites. A 2-bed legal suite is available below, with a media room w/ full bath. Walking distance to Coquitlam Central SkyTrain, Coq Centre & nearby School Catchments are: Elementary- Meadowbrook, Middle Hillcrest, Secondary - Dr. Charles Best -Top 20 in GV.

Monthly Payment Calculator

© 2026 by the Greater Vancouver REALTORS®. NOTE: This representation is based in whole or in part on data generated by the Chilliwack & District Real Estate Board, Fraser Valley Real Estate Board or Greater Vancouver REALTORS® which assumes no responsibility for its accuracy. Last updated: 2026-10-09T23:54:37.873
www.realestateagentburnaby.com/homes/179198840
Print Image

1025 Ranch Park Way Coquitlam, BC V3C 2J2

  • Price: $2,198,000
  • Status: Active
  • On Site: Days
  • Updated: 204 min ago
  • ID#: R3149239
6
Beds
5
Baths
1
½ Baths
0.19
Acres
4,172
SQFT
$527
$/SQFT
2017
Built
Neighbourhood:
Coquitlam
Area:
Coquitlam
Property Description
BEST VALUE! Corner Lot! This Modern-Contemporary Home is perfect for a Family to Enjoy! 6 Bed & 6 Bath situated on an 8400 sq ft Lot w/spacious & fully fenced Back-yard w/ newly added hedging. Enter into a large open concept bright living space, your formal dining area shares a double-faced fireplace w/ a den. A generous Chef's Kitchen w/SS Appliances & Gas Cooktop is open to the family room. French doors lead you out to the Deck. The Master above has a spacious 5 pc En-Suite & large walk-in closet w/3 more spacious bedrooms all w/en-suites. A 2-bed legal suite is available below, with a media room w/ full bath. Walking distance to Coquitlam Central SkyTrain, Coq Centre & nearby School Catchments are: Elementary- Meadowbrook, Middle Hillcrest, Secondary - Dr. Charles Best -Top 20 in GV.
Exterior Features

Carport YN No Exterior Features GardenBalcony Frontage Length 184 Garage YN Yes Lot Features Central LocationRecreation Nearby Parking Features Additional ParkingGarage TripleRV Access/ParkingFront AccessGarage Door Opener Parking Total 10 Structure Type Residential Detached View YN Yes Waterfront YN No

Interior Features

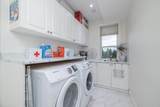
Appliances Washer/DryerDishwasherDisposalRefrigeratorStoveMicrowaveOvenRange Top Basement Full Basement YN Yes Fireplace Features Gas Fireplace YN Yes Fireplaces Total 1 Heating Forced AirNatural Gas Heating YN Yes Interior Features StoragePantry Laundry Features In Unit Levels Two Main Floor Finished Area 1302 Window Features Window Coverings

Property Features

Association YN No Building Area Total 4172 Community Features Shopping Nearby Land Lease YN No Ownership Freehold NonStrata Property Sub Type Single Family Residence Security Features Security System Senior Community YN2 No Tax Annual Amount 6762.23 Tax Year 2025 View Description City and Mountain

Canada - Vancouver, Fraser Valley, & Chilliwack BC logo Listing provided courtesy of Homelife Benchmark Realty Corp.. © 2026 by the Greater Vancouver REALTORS®. NOTE: This representation is based in whole or in part on data generated by the Chilliwack & District Real Estate Board, Fraser Valley Real Estate Board or Greater Vancouver REALTORS® which assumes no responsibility for its accuracy.
© 2026 by the Greater Vancouver REALTORS®. NOTE: This representation is based in whole or in part on data generated by the Chilliwack & District Real Estate Board, Fraser Valley Real Estate Board or Greater Vancouver REALTORS® which assumes no responsibility for its accuracy. Last updated: 2026-10-09T23:54:37.873
 
https://bt-photos.global.ssl.fastly.net/britcol/1280_boomver_1_R3149239-2.jpg https://bt-photos.global.ssl.fastly.net/britcol/1280_boomver_1_R3149239-2.jpg https://bt-photos.global.ssl.fastly.net/britcol/1280_boomver_1_R3149239-2.jpg
Logo
Ben D'Ovidio Personal Real Estate Corporation | Sutton Centre Realty
3010 Boundary Rd
Burnaby BC, V5M 4A1