Skip To Content

10240 140 Street

Surrey, BC V3T 4N2
  • $1,150,000
  • STATUS: Active
  • ID#: R3148730
UPDATED: 53 min ago
$1,150,000
  • 4
    BEDS
  • 0.19
    ACRES
  • 1
    BATHS
  • 1
    1/2 BATHS
  • 2,136
    SQFT
  • $538
    $/SQFT
Neighbourhood:
Type:
Single-Family Home
Built:
1959
Area:

Description

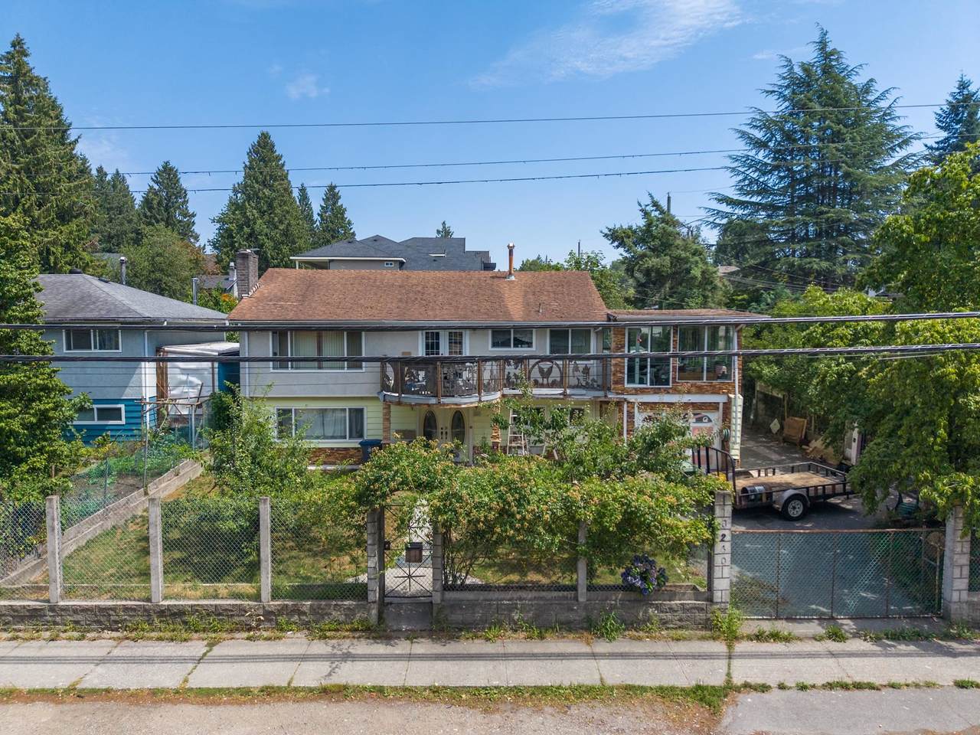
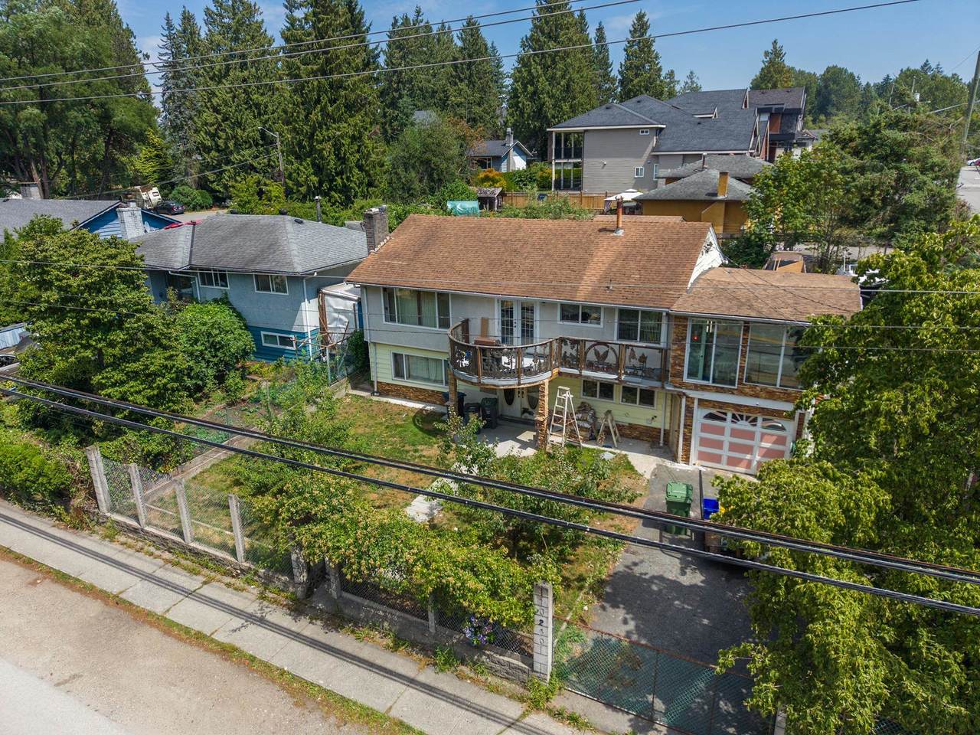
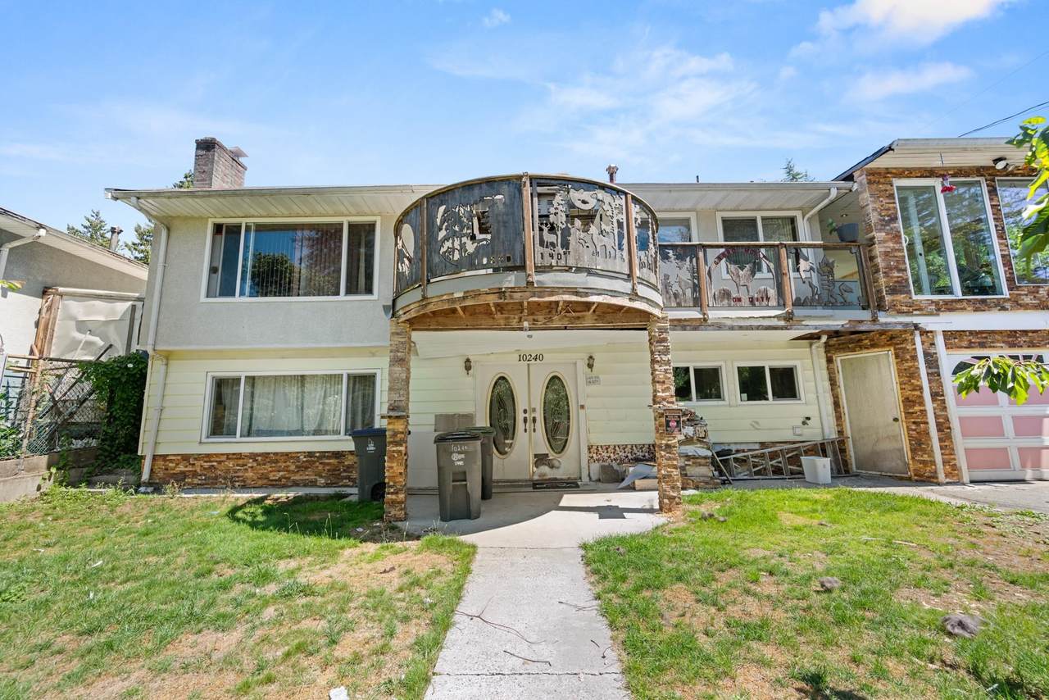
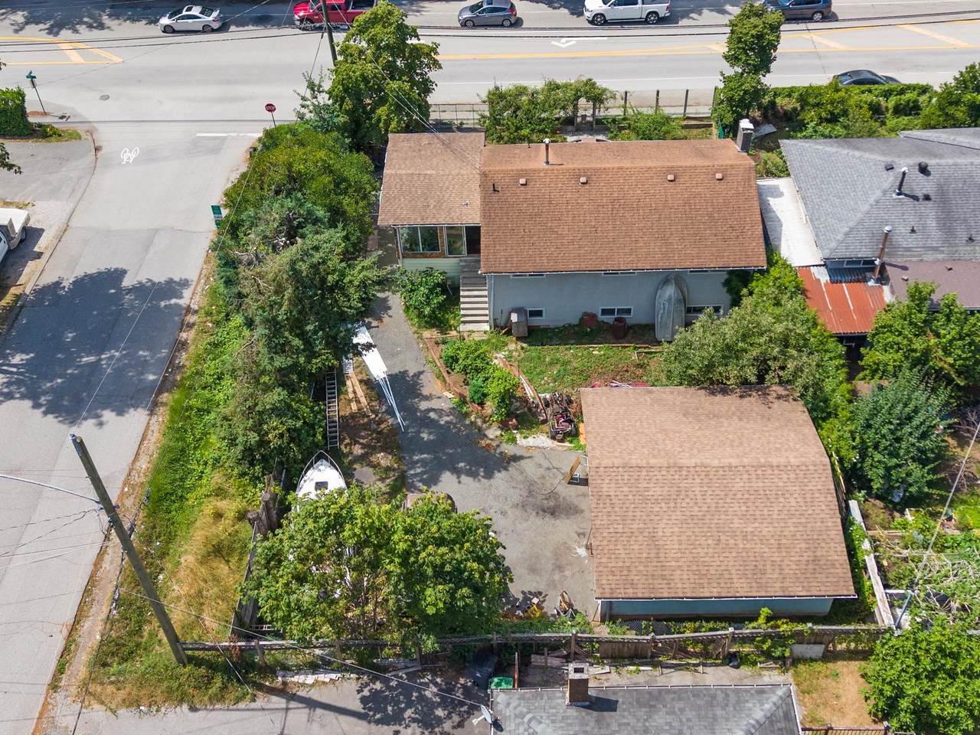
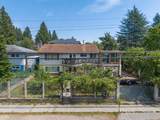
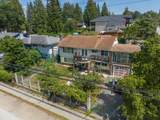
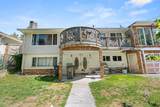
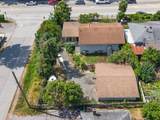
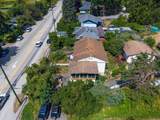
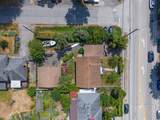
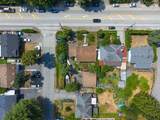
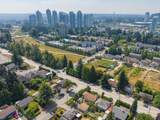
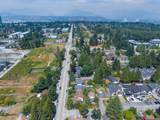
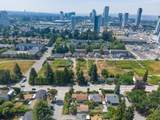
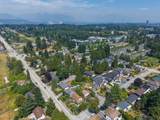
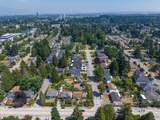
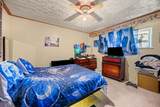
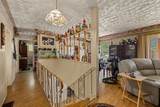
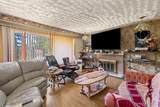
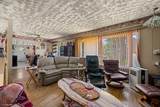
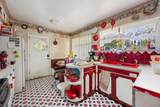
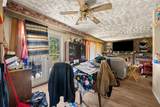
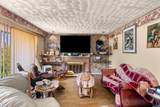
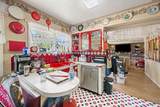
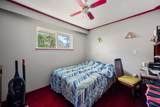
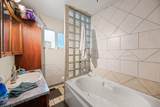
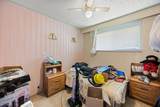
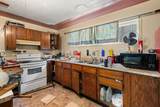
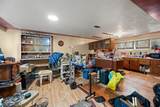
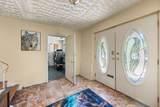
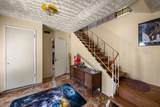
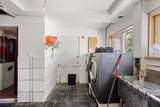
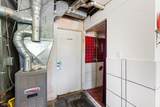
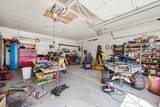
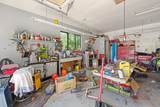
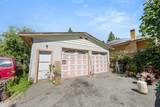
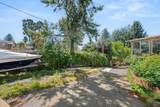
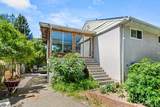
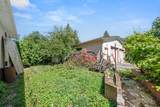
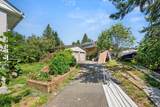
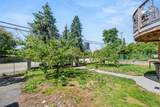
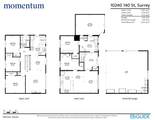
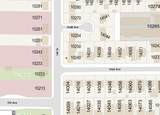
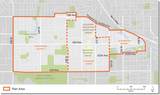
Exceptional investment & redevelopment opportunity in the heart of Guildford! This 8,363 sq. ft. CORNER property with a livable home complete with 3 bedrooms, 1 bathroom upstairs, living, dining and kitchen area. The basement is complete with 2 bedrooms, half bathroom, kitchen & laundry. An excellent 30'x35' workshop that offers outstanding exposure in a high-visibility location just off 102 Avenue, making it an ideal holding property with tremendous long-term upside. Situated within the City's **Guildford Plan** area and designated **Low-Rise I** in the Official Community Plan, the property presents exciting future potential for low-rise condominium or townhouse redevelopment. The prominent corner location provides excellent access, strong street presence & appeal for future development.

Monthly Payment Calculator

© 2026 by the Greater Vancouver REALTORS®. NOTE: This representation is based in whole or in part on data generated by the Chilliwack & District Real Estate Board, Fraser Valley Real Estate Board or Greater Vancouver REALTORS® which assumes no responsibility for its accuracy. Last updated: 2026-10-08T22:54:52.3
www.realestateagentburnaby.com/homes/179077499
Print Image

10240 140 Street Surrey, BC V3T 4N2

  • Price: $1,150,000
  • Status: Active
  • On Site: Days
  • Updated: 53 min ago
  • ID#: R3148730
4
Beds
1
Baths
1
½ Baths
0.19
Acres
2,136
SQFT
$538
$/SQFT
1959
Built
Neighbourhood:
North Surrey
Area:
North Surrey
Property Description
Exceptional investment & redevelopment opportunity in the heart of Guildford! This 8,363 sq. ft. CORNER property with a livable home complete with 3 bedrooms, 1 bathroom upstairs, living, dining and kitchen area. The basement is complete with 2 bedrooms, half bathroom, kitchen & laundry. An excellent 30'x35' workshop that offers outstanding exposure in a high-visibility location just off 102 Avenue, making it an ideal holding property with tremendous long-term upside. Situated within the City's **Guildford Plan** area and designated **Low-Rise I** in the Official Community Plan, the property presents exciting future potential for low-rise condominium or townhouse redevelopment. The prominent corner location provides excellent access, strong street presence & appeal for future development.
Exterior Features

Architectural Style Basement Entry Carport YN No Frontage Length 70 Garage YN Yes Parking Features Garage SingleFront AccessSide Access Parking Total 6 Structure Type Residential Detached Waterfront YN No

Interior Features

Basement Full Basement YN Yes Entry Location Exterior Entry Fireplace Features Wood Burning Fireplace YN Yes Fireplaces Total 2 Heating Natural Gas Heating YN Yes Main Floor Finished Area 1076

Property Features

Association YN No Building Area Total 2136 Land Lease YN No Ownership Freehold NonStrata Property Sub Type Single Family Residence Senior Community YN2 No Tax Annual Amount 5020.25 Tax Year 2026

Canada - Vancouver, Fraser Valley, & Chilliwack BC logo Listing provided courtesy of Momentum Realty Inc.. © 2026 by the Greater Vancouver REALTORS®. NOTE: This representation is based in whole or in part on data generated by the Chilliwack & District Real Estate Board, Fraser Valley Real Estate Board or Greater Vancouver REALTORS® which assumes no responsibility for its accuracy.
© 2026 by the Greater Vancouver REALTORS®. NOTE: This representation is based in whole or in part on data generated by the Chilliwack & District Real Estate Board, Fraser Valley Real Estate Board or Greater Vancouver REALTORS® which assumes no responsibility for its accuracy. Last updated: 2026-10-08T22:54:52.3
 
https://bt-photos.global.ssl.fastly.net/britcol/1280_boomver_5_R3148730-2.jpg https://bt-photos.global.ssl.fastly.net/britcol/1280_boomver_5_R3148730-2.jpg https://bt-photos.global.ssl.fastly.net/britcol/1280_boomver_5_R3148730-2.jpg
Logo
Ben D'Ovidio Personal Real Estate Corporation | Sutton Centre Realty
3010 Boundary Rd
Burnaby BC, V5M 4A1