Skip To Content

10166 Williams Road , #3

Chilliwack, BC V2P 5H4
  • $899,900
  • STATUS: Active
  • ID#: R3151599
Price Reduced
UPDATED: 74 min ago
$899,900
  • 4
    BEDS
  • 0.12
    ACRES
  • 3
    BATHS
  • 0
    1/2 BATHS
  • 2,640
    SQFT
  • $341
    $/SQFT
Neighbourhood:
Type:
Single-Family Home
Built:
2015
Area:

Description

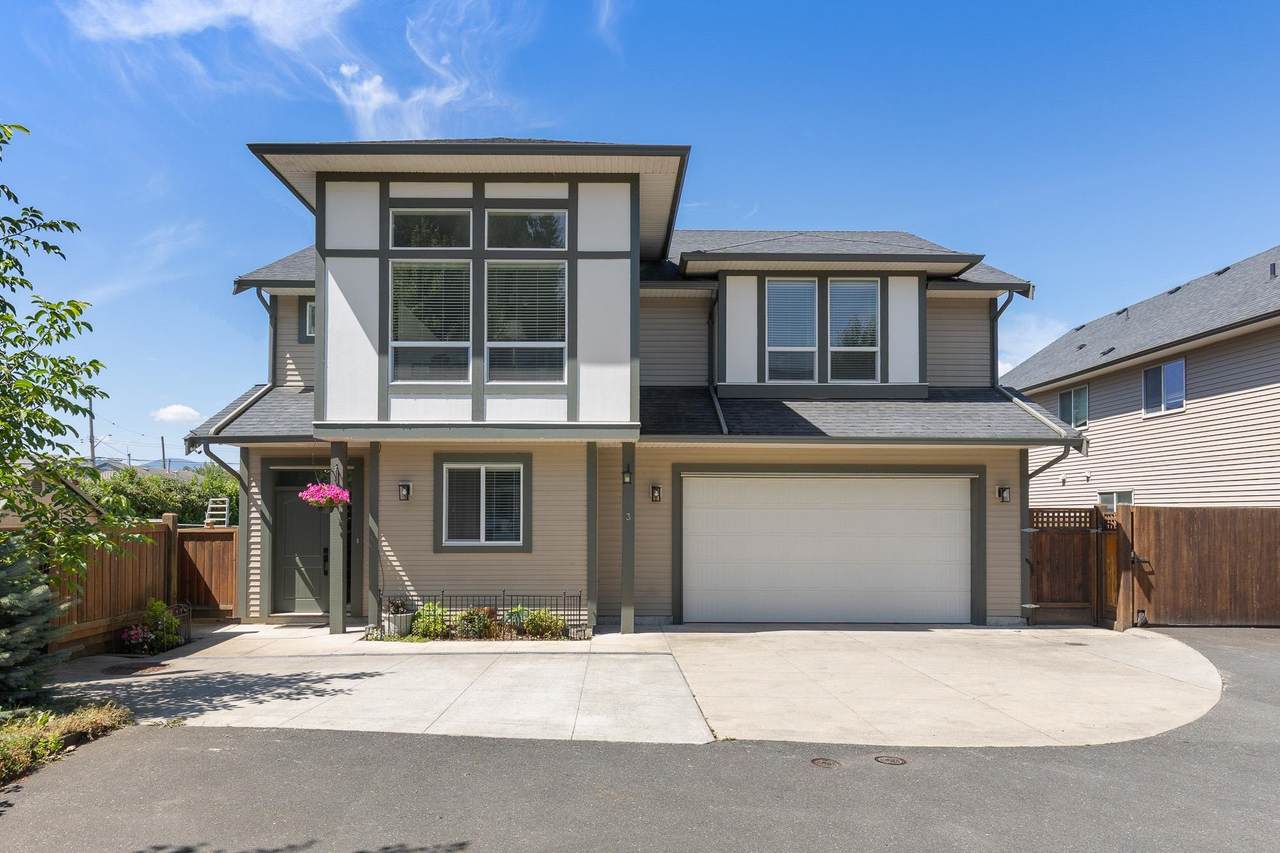
RARE OPPORTUNITY to own a 2,640 sq.ft home w/ RV PARKING & a DAYLIGHT SUITE in a prime location! Situated in stunning Fairfield Island, this home is steps from the Gwen Vaughan Park and has outdoor recreation right at your doorstep! This TURN KEY 4 bedroom, 3 bathroom home + DEN offers modern finishes throughout, including a beautiful kitchen w/ large island, quartz countertops, white shaker cabinets & SS appliances including a gas range! Complete w/ central AC, vinyl plank flooring, built in vac & a COVERED BALCONY overlooking the fenced backyard! The bright 1 bedroom basement in-law suite offers potential! Side RV parking, oversized driveway & a 10x8 POWERED SHED! An EXCEPTIONAL home in an unbeatable location!

Monthly Payment Calculator

© 2026 by the Greater Vancouver REALTORS®. NOTE: This representation is based in whole or in part on data generated by the Chilliwack & District Real Estate Board, Fraser Valley Real Estate Board or Greater Vancouver REALTORS® which assumes no responsibility for its accuracy. Last updated: 2026-10-08T23:54:39.97
www.realestateagentburnaby.com/homes/179551785
Print Image

10166 Williams Road , #3 Chilliwack, BC V2P 5H4

  • Price: $899,900
  • Status: Active
  • On Site: Days
  • Updated: 74 min ago
  • ID#: R3151599
4
Beds
3
Baths
0
½ Baths
0.12
Acres
2,640
SQFT
$341
$/SQFT
2015
Built
Neighbourhood:
Chilliwack
Area:
Chilliwack
Property Description
RARE OPPORTUNITY to own a 2,640 sq.ft home w/ RV PARKING & a DAYLIGHT SUITE in a prime location! Situated in stunning Fairfield Island, this home is steps from the Gwen Vaughan Park and has outdoor recreation right at your doorstep! This TURN KEY 4 bedroom, 3 bathroom home + DEN offers modern finishes throughout, including a beautiful kitchen w/ large island, quartz countertops, white shaker cabinets & SS appliances including a gas range! Complete w/ central AC, vinyl plank flooring, built in vac & a COVERED BALCONY overlooking the fenced backyard! The bright 1 bedroom basement in-law suite offers potential! Side RV parking, oversized driveway & a 10x8 POWERED SHED! An EXCEPTIONAL home in an unbeatable location!
Exterior Features

Architectural Style Basement Entry Carport YN No Exterior Features Balcony Frontage Length 60 Garage YN Yes Lot Features Central LocationCul-De-SacRecreation Nearby Other Structures Workshop DetachedShed(s) Parking Features Garage DoubleRV Access/ParkingFront AccessSide AccessGarage Door Opener Parking Total 7 Structure Type Residential Detached View YN Yes Waterfront YN No

Interior Features

Appliances Washer/DryerDishwasherRefrigeratorStoveMicrowave Basement FinishedExterior Entry Basement YN Yes Cooling Central AirAir Conditioning Cooling YN Yes Entry Location Exterior Entry Fireplace Features Gas Fireplace YN Yes Fireplaces Total 1 Heating Forced AirNatural Gas Heating YN Yes Interior Features Storage Laundry Features In Unit Main Floor Finished Area 1540 Window Features Window Coverings

Property Features

Association Amenities TrashSewerWater Association Fee 160 Association YN Yes Building Area Total 2640 Common Interest Condominium Ownership Bare Land Strata Pets Allowed Cats OKDogs OKYes Property Sub Type Single Family Residence Senior Community YN2 No Tax Annual Amount 4175.51 Tax Year 2025 View Description Mountains

Canada - Vancouver, Fraser Valley, & Chilliwack BC logo Listing provided courtesy of RE/MAX Nyda Realty Inc. (Vedder North). © 2026 by the Greater Vancouver REALTORS®. NOTE: This representation is based in whole or in part on data generated by the Chilliwack & District Real Estate Board, Fraser Valley Real Estate Board or Greater Vancouver REALTORS® which assumes no responsibility for its accuracy.
© 2026 by the Greater Vancouver REALTORS®. NOTE: This representation is based in whole or in part on data generated by the Chilliwack & District Real Estate Board, Fraser Valley Real Estate Board or Greater Vancouver REALTORS® which assumes no responsibility for its accuracy. Last updated: 2026-10-08T23:54:39.97
 
https://bt-photos.global.ssl.fastly.net/britcol/1280_boomver_1_R3151599-2.jpg https://bt-photos.global.ssl.fastly.net/britcol/1280_boomver_1_R3151599-2.jpg https://bt-photos.global.ssl.fastly.net/britcol/1280_boomver_1_R3151599-2.jpg
Logo
Ben D'Ovidio Personal Real Estate Corporation | Sutton Centre Realty
3010 Boundary Rd
Burnaby BC, V5M 4A1