Skip To Content

10129 Rosewood Place

Rosedale, BC V0X 1X0
  • $999,900
  • STATUS: Active
  • ID#: R3154190
UPDATED: 60 min ago
$999,900
  • 3
    BEDS
  • 0.22
    ACRES
  • 2
    BATHS
  • 1
    1/2 BATHS
  • 1,956
    SQFT
  • $511
    $/SQFT
Neighbourhood:
Type:
Single-Family Home
Built:
1993

Description

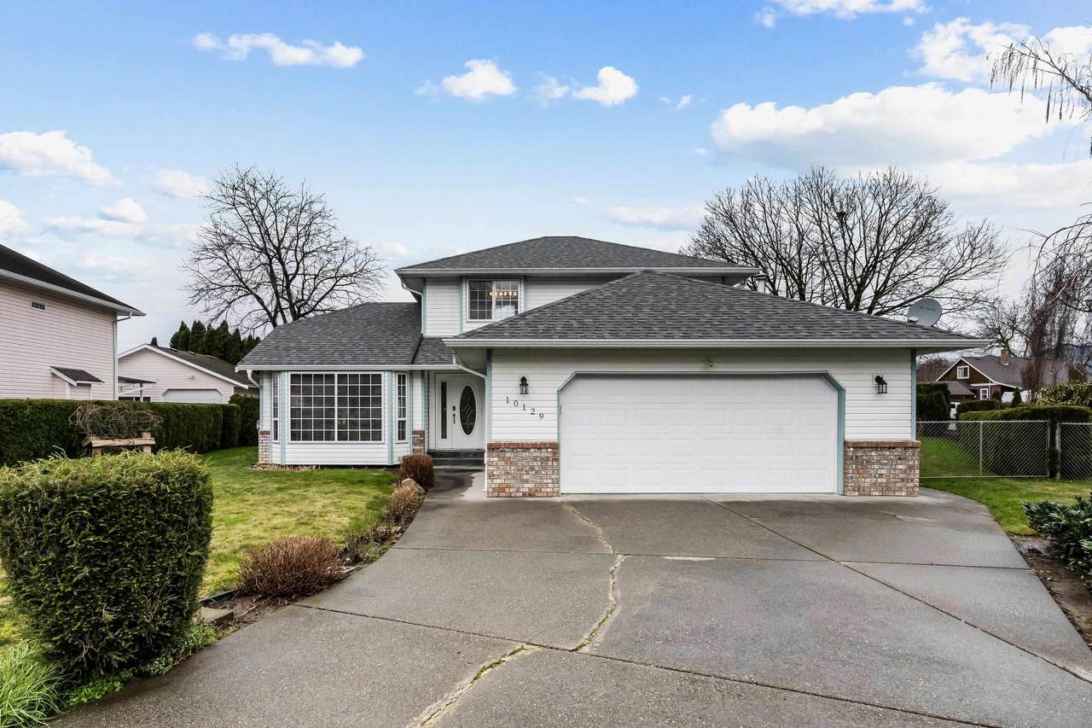
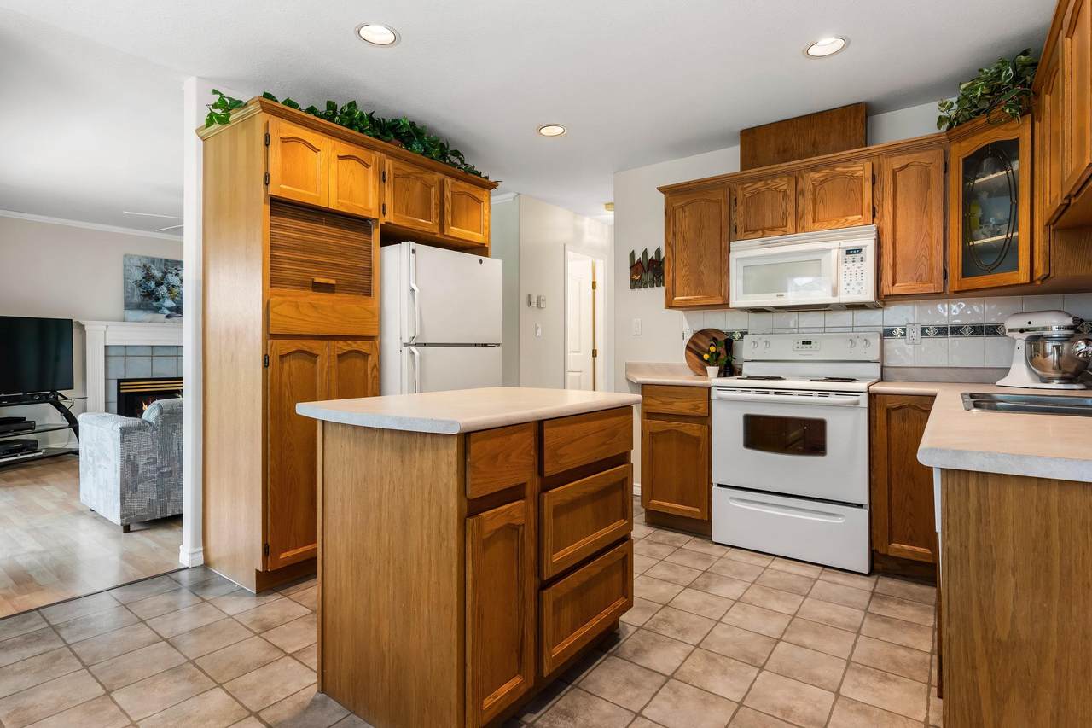
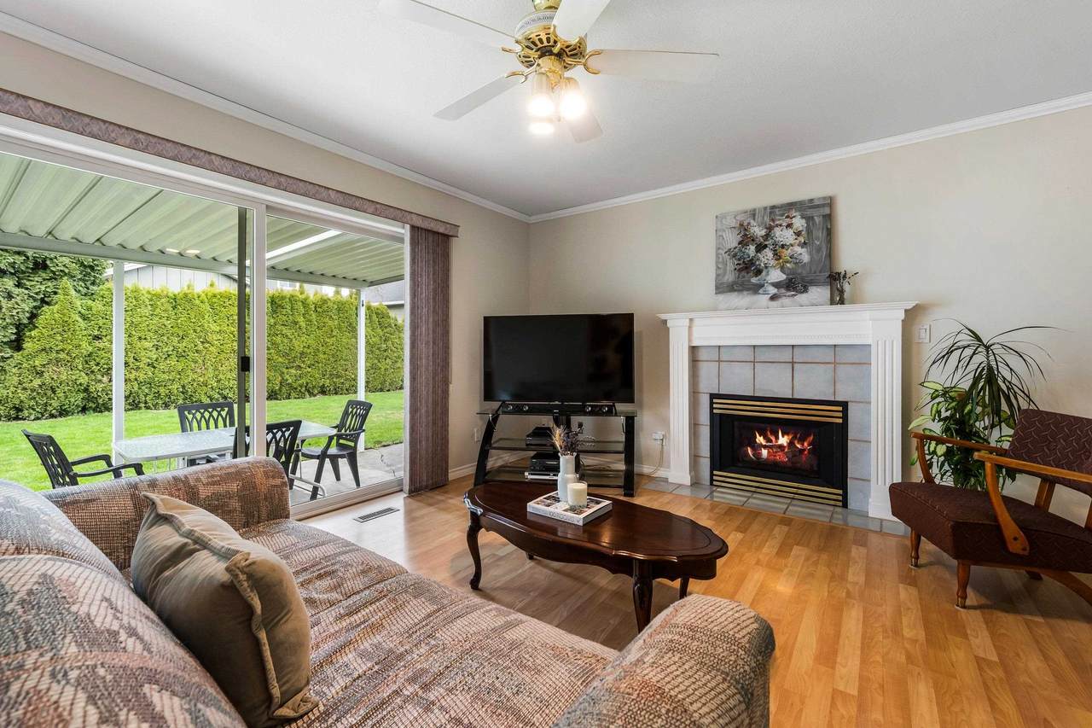
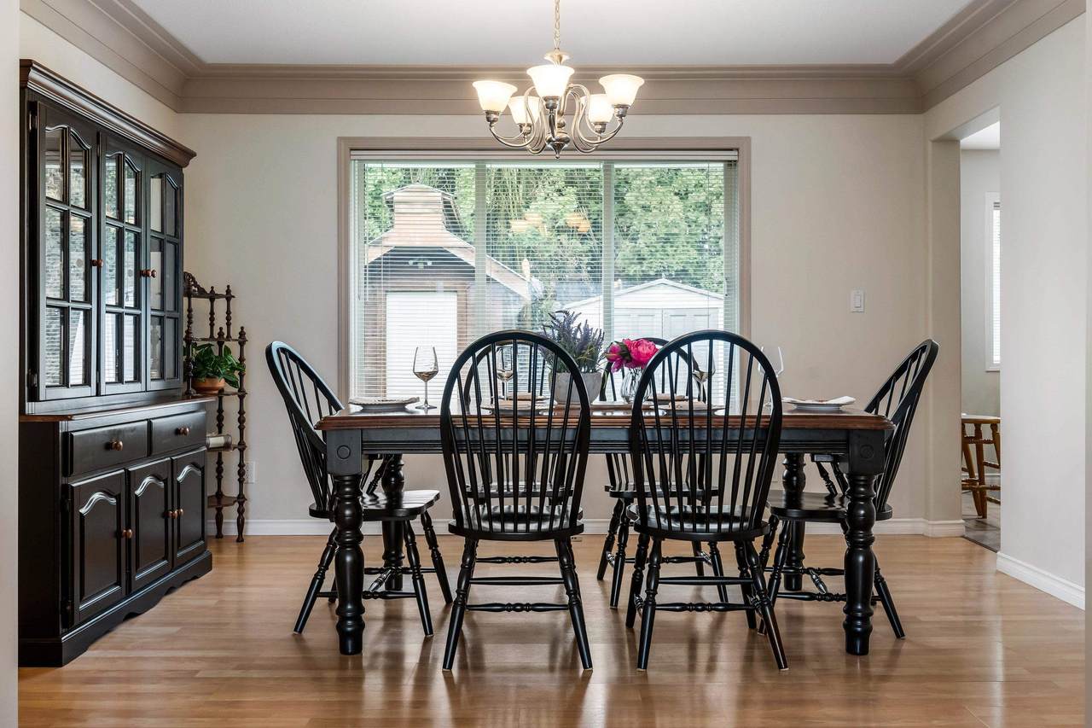
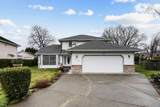
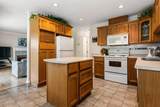
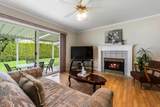
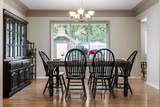
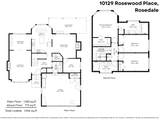
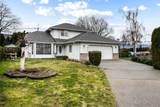
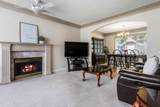
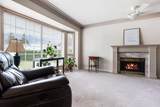
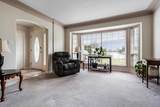
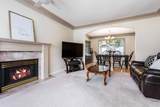
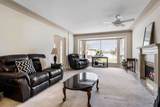
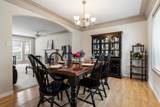
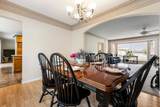
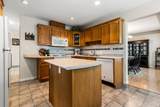
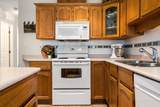
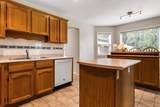
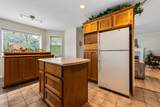
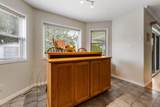
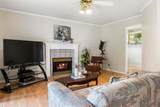
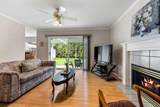
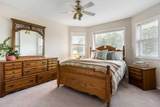
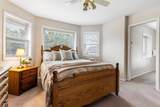
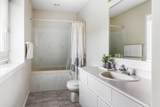
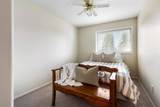
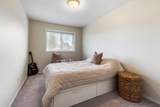
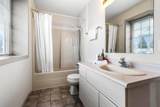
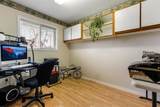
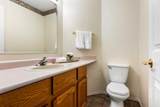
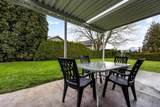
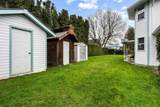
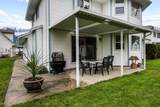
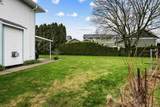
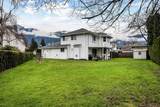
Discover peaceful country living in this charming 2 storey home tucked away on a quiet cul-de-sac in the coveted Rosedale community. Situated on a spacious 0.22 acre lot, this well maintained home offers 3 bedrooms, 3 bathrooms, PLUS a den/office. Bright living & dining areas are filled w/natural light from large windows & feature a cozy gas f/p. The functional kitchen offers oak cabinetry & a convenient island, flowing into the inviting family room w/2nd gas f/p. Step outside to the covered patio w/ BBQ hookup, storage sheds & a MASSIVE, fully fenced backyard offering space to play & relax! Upstairs, the spacious primary features a W.I.C & 4 pc ensuite w/jetted tub, along w/2 additional bedrooms. Newer roof (2021)! Enjoy PEACE & PRIVACY in a relaxed country setting!

Monthly Payment Calculator

© 2026 by the Greater Vancouver REALTORS®. NOTE: This representation is based in whole or in part on data generated by the Chilliwack & District Real Estate Board, Fraser Valley Real Estate Board or Greater Vancouver REALTORS® which assumes no responsibility for its accuracy. Last updated: 2026-10-06T06:54:30.397
www.realestateagentburnaby.com/homes/179999523
Print Image

10129 Rosewood Place Rosedale, BC V0X 1X0

  • Price: $999,900
  • Status: Active
  • On Site: Days
  • Updated: 60 min ago
  • ID#: R3154190
3
Beds
2
Baths
1
½ Baths
0.22
Acres
1,956
SQFT
$511
$/SQFT
1993
Built
Neighbourhood:
East Chilliwack
Area:
East Chilliwack
Property Description
Discover peaceful country living in this charming 2 storey home tucked away on a quiet cul-de-sac in the coveted Rosedale community. Situated on a spacious 0.22 acre lot, this well maintained home offers 3 bedrooms, 3 bathrooms, PLUS a den/office. Bright living & dining areas are filled w/natural light from large windows & feature a cozy gas f/p. The functional kitchen offers oak cabinetry & a convenient island, flowing into the inviting family room w/2nd gas f/p. Step outside to the covered patio w/ BBQ hookup, storage sheds & a MASSIVE, fully fenced backyard offering space to play & relax! Upstairs, the spacious primary features a W.I.C & 4 pc ensuite w/jetted tub, along w/2 additional bedrooms. Newer roof (2021)! Enjoy PEACE & PRIVACY in a relaxed country setting!
Exterior Features

Carport YN No Exterior Features Private Yard Frontage Length 47 Garage YN Yes Lot Features Cul-De-SacRural Setting Other Structures Shed(s) Parking Features Garage DoubleRV Access/ParkingFront AccessGarage Door Opener Parking Total 6 Structure Type Residential Detached View YN Yes Waterfront YN No

Interior Features

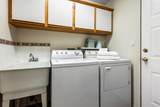
Appliances Washer/DryerDishwasherRefrigeratorStove Basement Crawl Space Basement YN Yes Fireplace Features Gas Fireplace YN Yes Fireplaces Total 2 Heating Forced AirNatural Gas Heating YN Yes Interior Features Storage Laundry Features In Unit Levels Two Main Floor Finished Area 1183 Spa Features Bath Spa YN Yes

Property Features

Association YN No Building Area Total 1956 Community Features Shopping Nearby Land Lease YN No Ownership Freehold NonStrata Property Sub Type Single Family Residence Senior Community YN2 No Tax Annual Amount 4242.77 Tax Year 2025 View Description Mt. Cheam Views!

Canada - Vancouver, Fraser Valley, & Chilliwack BC logo Listing provided courtesy of RE/MAX Nyda Realty Inc. (Vedder North). © 2026 by the Greater Vancouver REALTORS®. NOTE: This representation is based in whole or in part on data generated by the Chilliwack & District Real Estate Board, Fraser Valley Real Estate Board or Greater Vancouver REALTORS® which assumes no responsibility for its accuracy.
© 2026 by the Greater Vancouver REALTORS®. NOTE: This representation is based in whole or in part on data generated by the Chilliwack & District Real Estate Board, Fraser Valley Real Estate Board or Greater Vancouver REALTORS® which assumes no responsibility for its accuracy. Last updated: 2026-10-06T06:54:30.397
 
https://bt-photos.global.ssl.fastly.net/britcol/1280_boomver_1_R3154190-2.jpg https://bt-photos.global.ssl.fastly.net/britcol/1280_boomver_1_R3154190-2.jpg https://bt-photos.global.ssl.fastly.net/britcol/1280_boomver_1_R3154190-2.jpg
Logo
Ben D'Ovidio Personal Real Estate Corporation | Sutton Centre Realty
3010 Boundary Rd
Burnaby BC, V5M 4A1