
Skip To Content

10031 Leonard Road

Richmond, BC V7A 2N4
  • $2,350,000
  • STATUS: Active
  • ID#: R3152856
UPDATED: 32 min ago
$2,350,000
  • 5
    BEDS
  • 0.2
    ACRES
  • 4
    BATHS
  • 1
    1/2 BATHS
  • 3,869
    SQFT
  • $607
    $/SQFT
Neighbourhood:
Type:
Single-Family Home
Built:
2002
Area:

Description

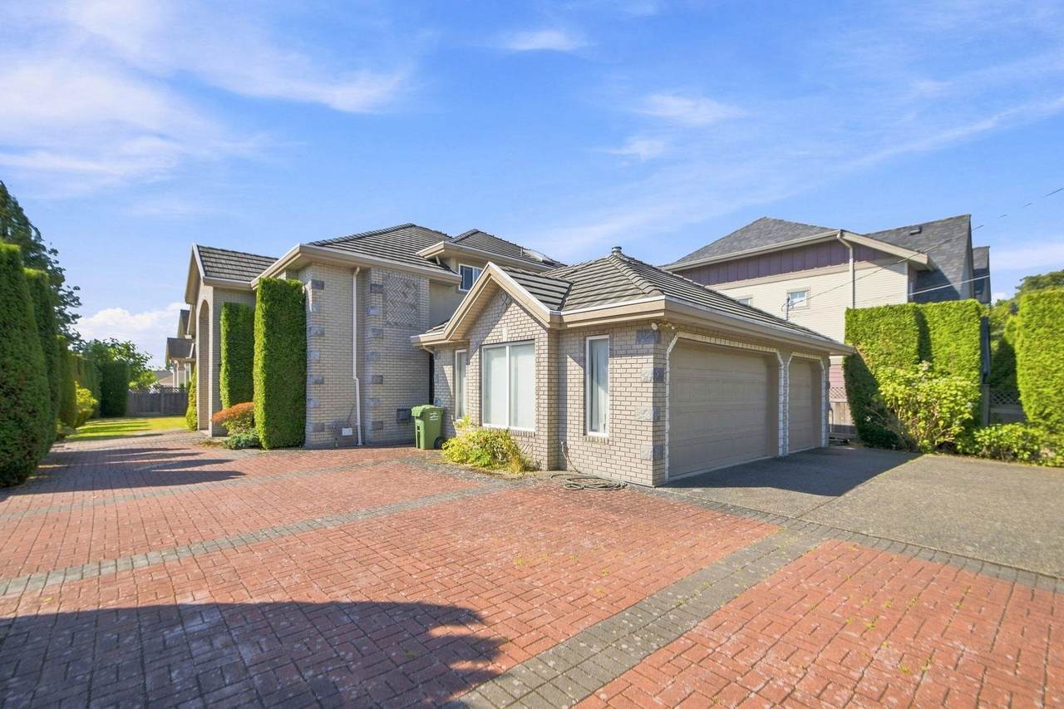
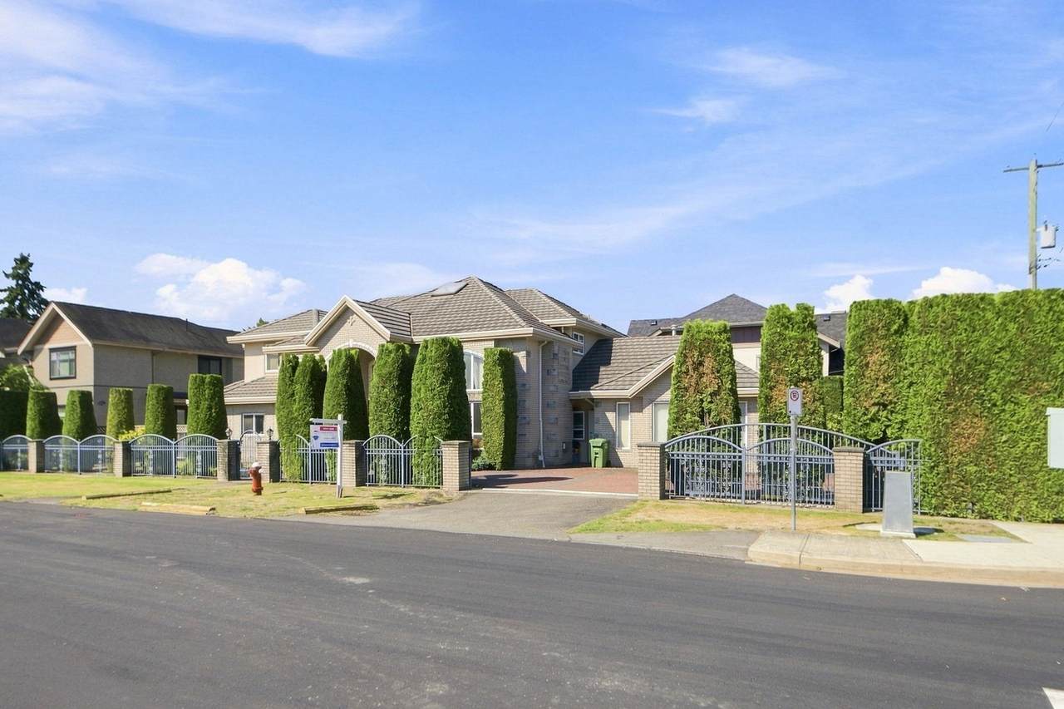
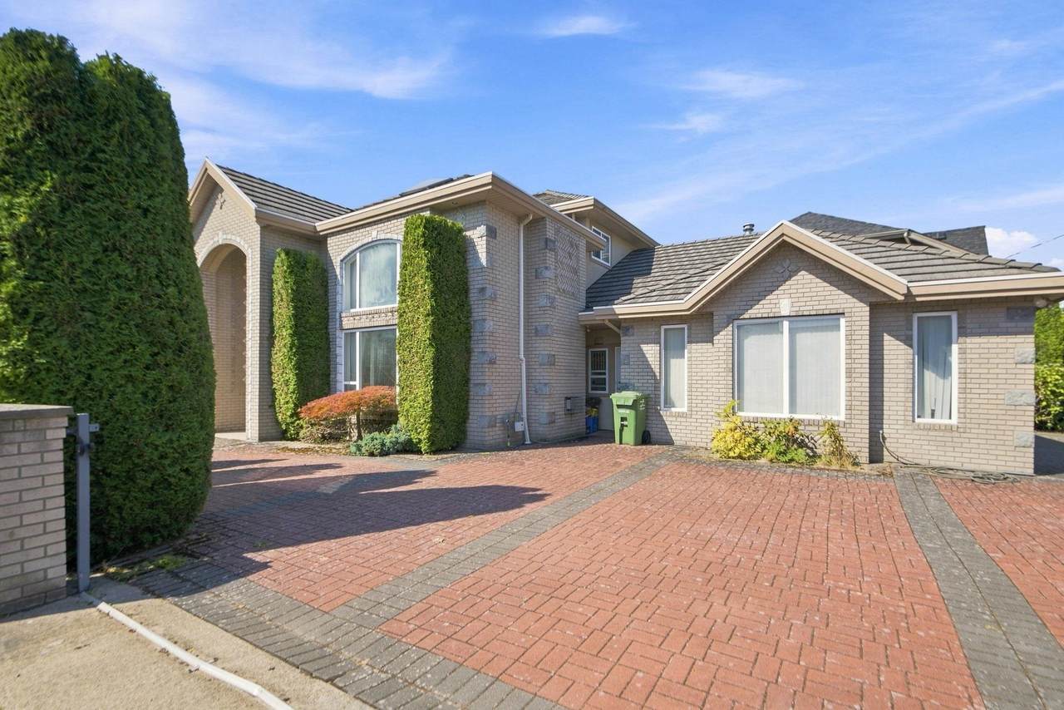
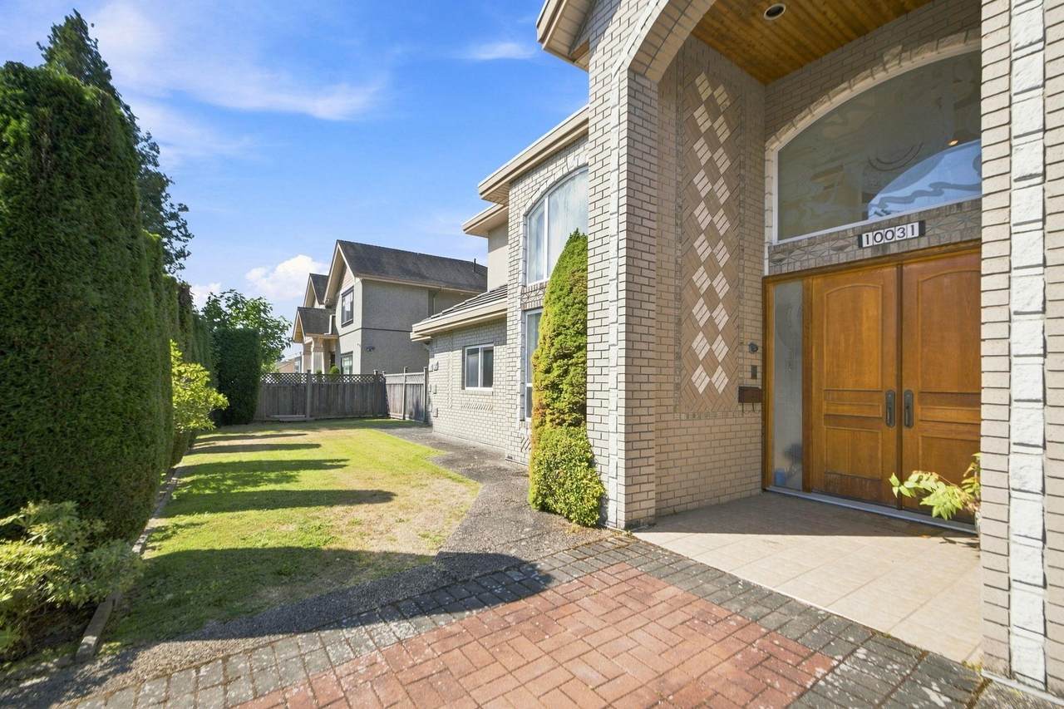
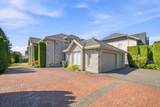
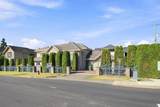
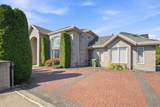
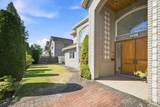
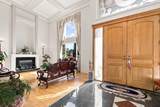
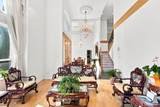
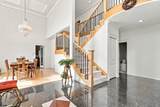
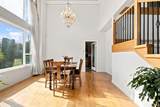
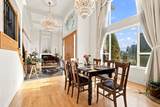
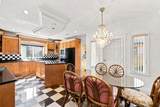
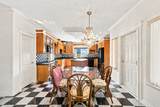
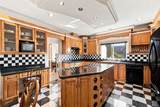
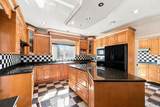
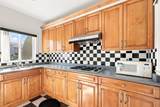
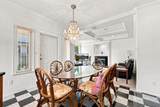
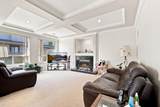
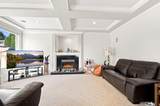
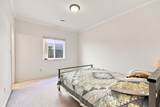
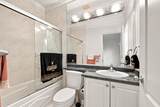
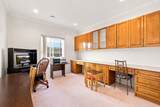
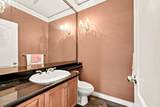
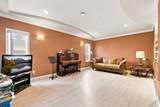
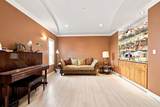
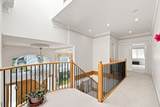
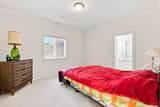
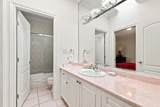
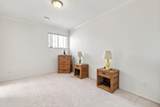
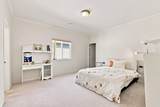
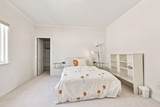
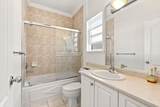
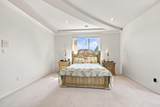
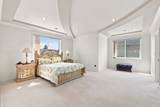
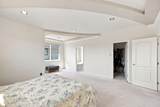
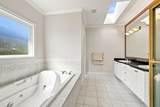
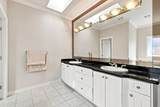
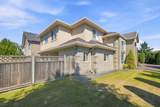
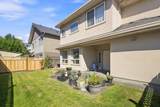
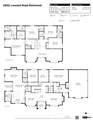
Custom-built Executive family home on a rect. 66' x 132' = 8700 sf North-South oriented corner Lot with 5 bedrooms 5 bath plus office, recreational room & a triple garage. High Ceiling in L/R & D/R with Elegant Chandelier, Crown moldings, custom millwork. Masonry cladding, Well kept wood floor on L/R D/R & Rec, Rough in Air Conditioner & Surround Sound Music, South Back Yard, Lawn Sprinklers, Radiant Heat, Tile Roof, Wok Kitchen, etc. Walking distance to South Arm Community Centre, Public transit, Broadmoor Shopping Center. Catchment schools: McRoberts Secondary, Bridge Elementary or Whiteside Elementary w/ French Immersion. Easy suite with a mortgage helper; Or convert Jack & Jill into 2 en-suite bedrooms. Great potentials with BEST value! Book your private viewings today!

Monthly Payment Calculator

© 2026 by the Greater Vancouver REALTORS®. NOTE: This representation is based in whole or in part on data generated by the Chilliwack & District Real Estate Board, Fraser Valley Real Estate Board or Greater Vancouver REALTORS® which assumes no responsibility for its accuracy. Last updated: 2026-10-08T23:54:39.97
www.realestateagentburnaby.com/homes/179800074
Print Image

10031 Leonard Road Richmond, BC V7A 2N4

  • Price: $2,350,000
  • Status: Active
  • On Site: Days
  • Updated: 32 min ago
  • ID#: R3152856
5
Beds
4
Baths
1
½ Baths
0.2
Acres
3,869
SQFT
$607
$/SQFT
2002
Built
Neighbourhood:
Richmond
Area:
Richmond
Property Description
Custom-built Executive family home on a rect. 66' x 132' = 8700 sf North-South oriented corner Lot with 5 bedrooms 5 bath plus office, recreational room & a triple garage. High Ceiling in L/R & D/R with Elegant Chandelier, Crown moldings, custom millwork. Masonry cladding, Well kept wood floor on L/R D/R & Rec, Rough in Air Conditioner & Surround Sound Music, South Back Yard, Lawn Sprinklers, Radiant Heat, Tile Roof, Wok Kitchen, etc. Walking distance to South Arm Community Centre, Public transit, Broadmoor Shopping Center. Catchment schools: McRoberts Secondary, Bridge Elementary or Whiteside Elementary w/ French Immersion. Easy suite with a mortgage helper; Or convert Jack & Jill into 2 en-suite bedrooms. Great potentials with BEST value! Book your private viewings today!
Exterior Features

Carport YN No Exterior Features Private Yard Frontage Length 66 Garage YN Yes Lot Features Central LocationRecreation Nearby Parking Features Garage TripleSide AccessAggregatePaver Block Parking Total 6 Structure Type Residential Detached Waterfront YN No

Interior Features

Appliances Washer/DryerDishwasherRefrigeratorStove Basement Finished Basement YN Yes Fireplace Features Gas Fireplace YN Yes Fireplaces Total 2 Heating Hot WaterNatural GasRadiant Heating YN Yes Laundry Features In Unit Levels Two Main Floor Finished Area 2304

Property Features

Association YN No Building Area Total 3869 Community Features Shopping Nearby Land Lease YN No Ownership Freehold NonStrata Property Sub Type Single Family Residence Senior Community YN2 No Tax Annual Amount 7754.38 Tax Year 2025

Canada - Vancouver, Fraser Valley, & Chilliwack BC logo Listing provided courtesy of RE/MAX City Realty. © 2026 by the Greater Vancouver REALTORS®. NOTE: This representation is based in whole or in part on data generated by the Chilliwack & District Real Estate Board, Fraser Valley Real Estate Board or Greater Vancouver REALTORS® which assumes no responsibility for its accuracy.
© 2026 by the Greater Vancouver REALTORS®. NOTE: This representation is based in whole or in part on data generated by the Chilliwack & District Real Estate Board, Fraser Valley Real Estate Board or Greater Vancouver REALTORS® which assumes no responsibility for its accuracy. Last updated: 2026-10-08T23:54:39.97
 
https://bt-photos.global.ssl.fastly.net/britcol/1280_boomver_1_R3152856-2.jpg https://bt-photos.global.ssl.fastly.net/britcol/1280_boomver_1_R3152856-2.jpg https://bt-photos.global.ssl.fastly.net/britcol/1280_boomver_1_R3152856-2.jpg
Logo
Ben D'Ovidio Personal Real Estate Corporation | Sutton Centre Realty
3010 Boundary Rd
Burnaby BC, V5M 4A1